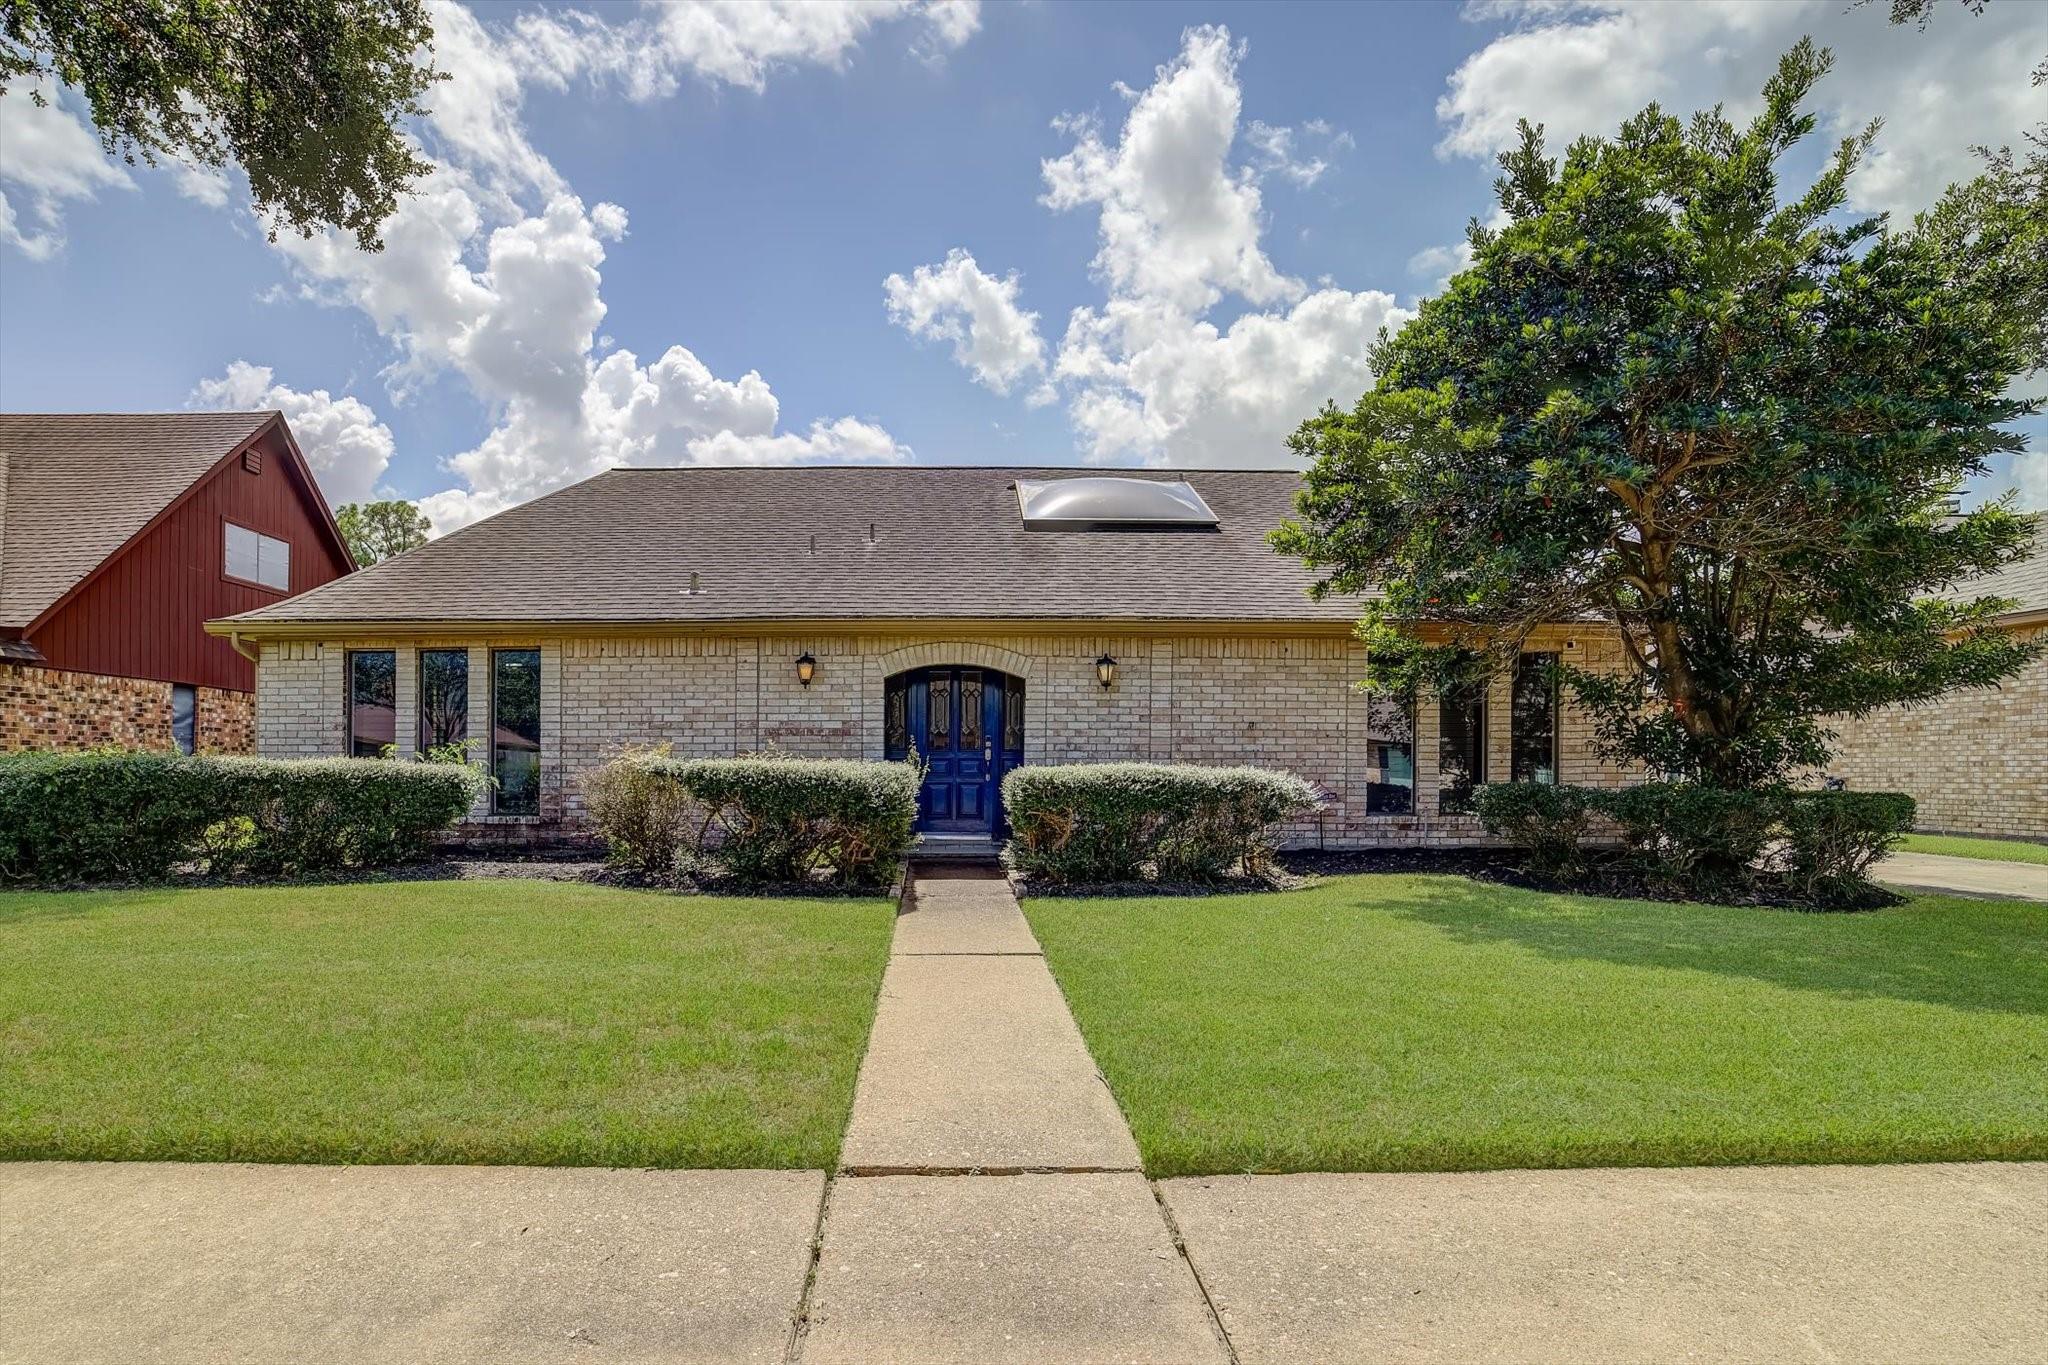
Brick house with a blue front door, skylight, trimmed hedges, and a walkway across the lawn.
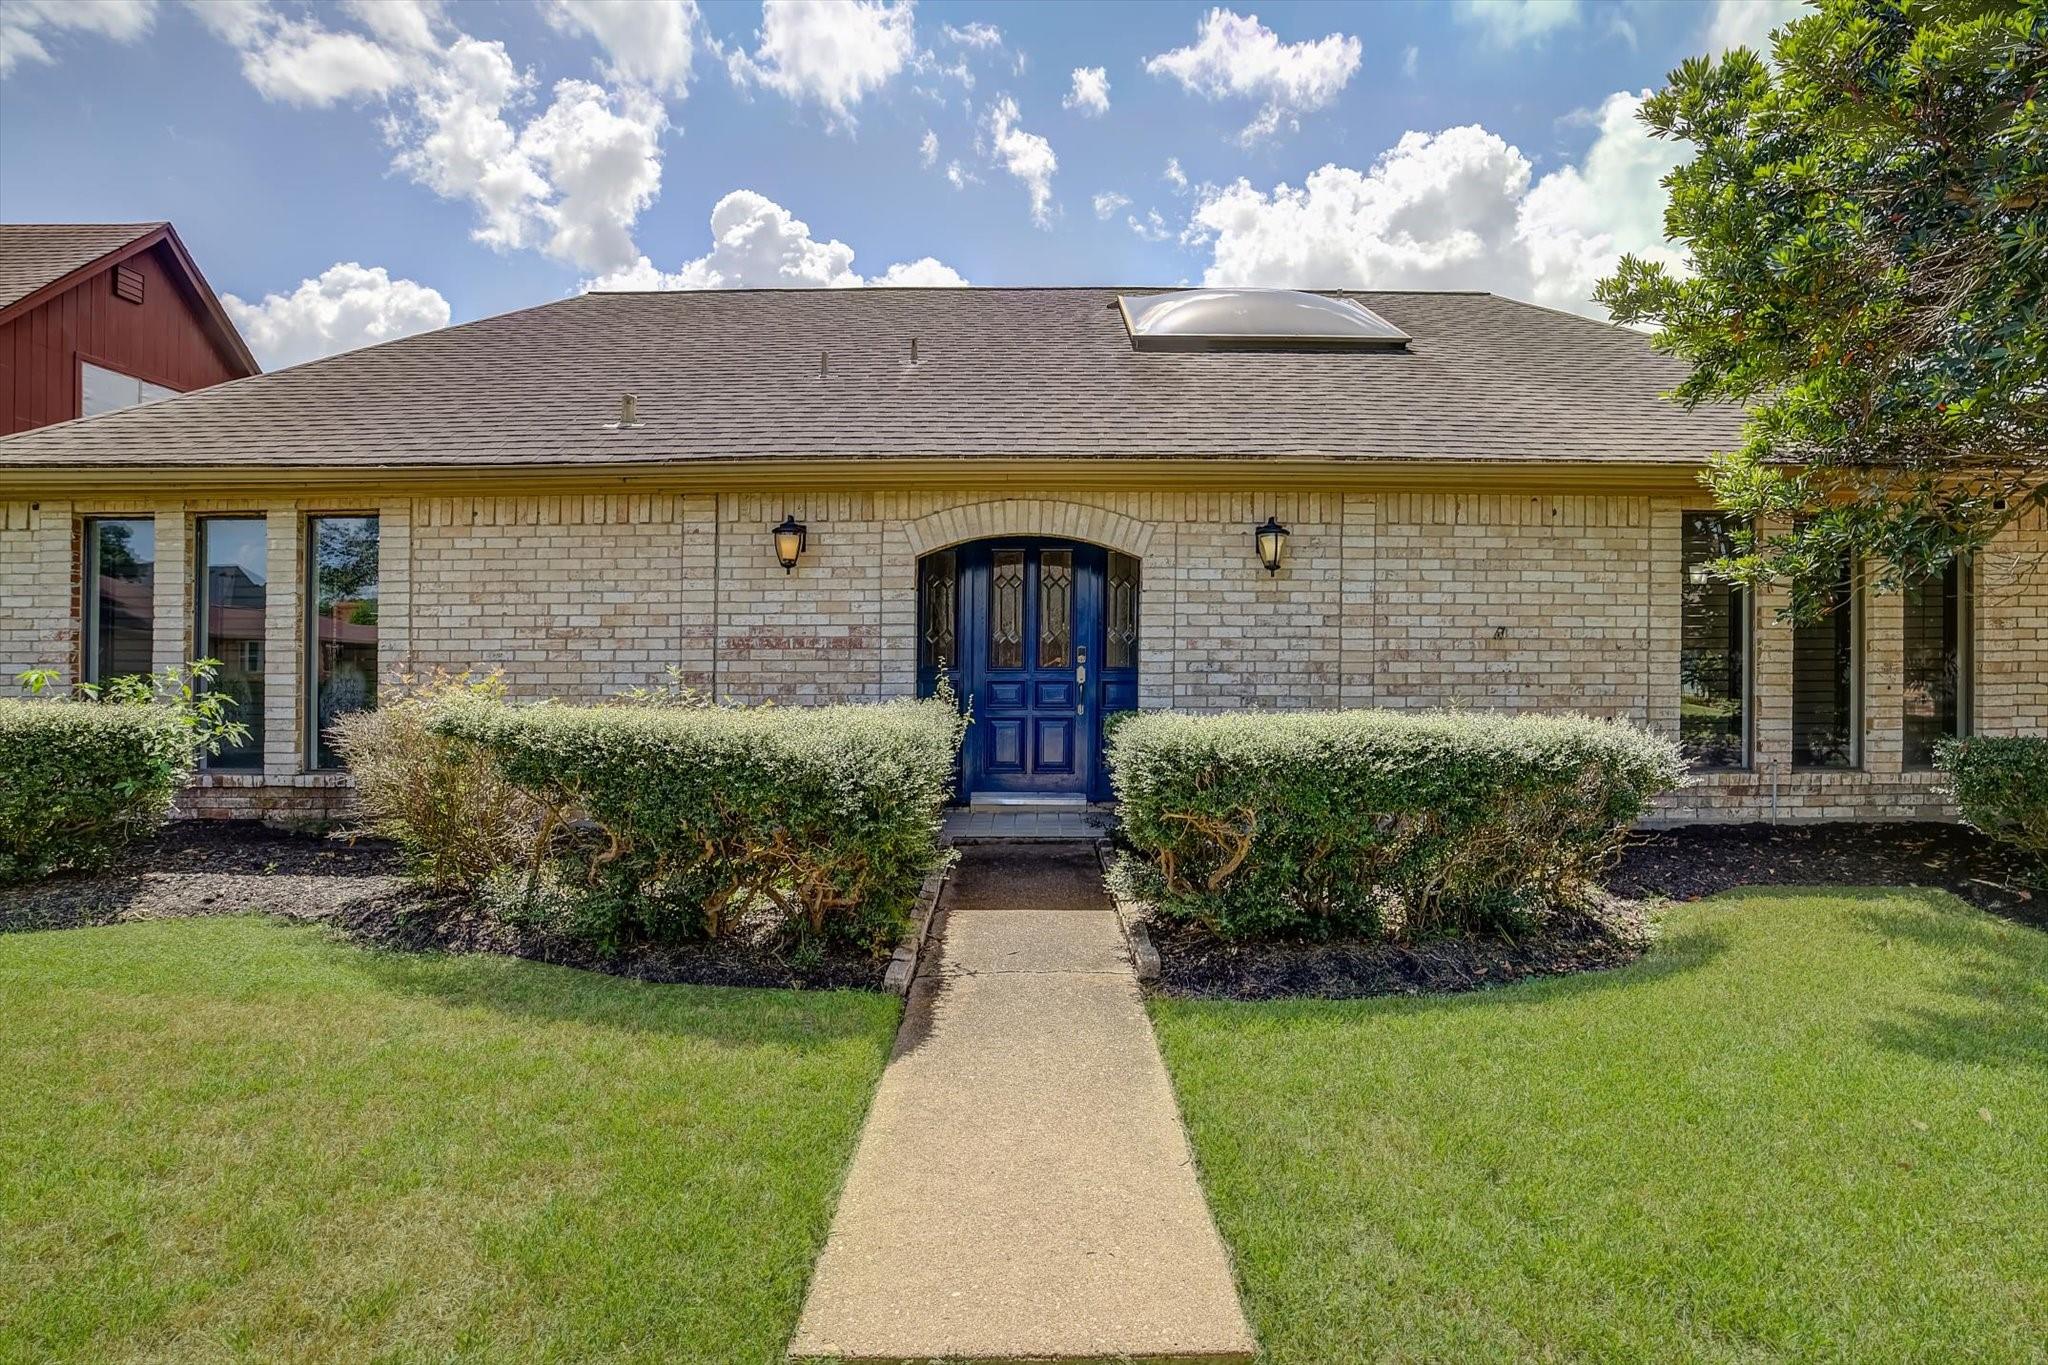
Brick house with a blue double front door, trimmed hedges, and a roof skylight.
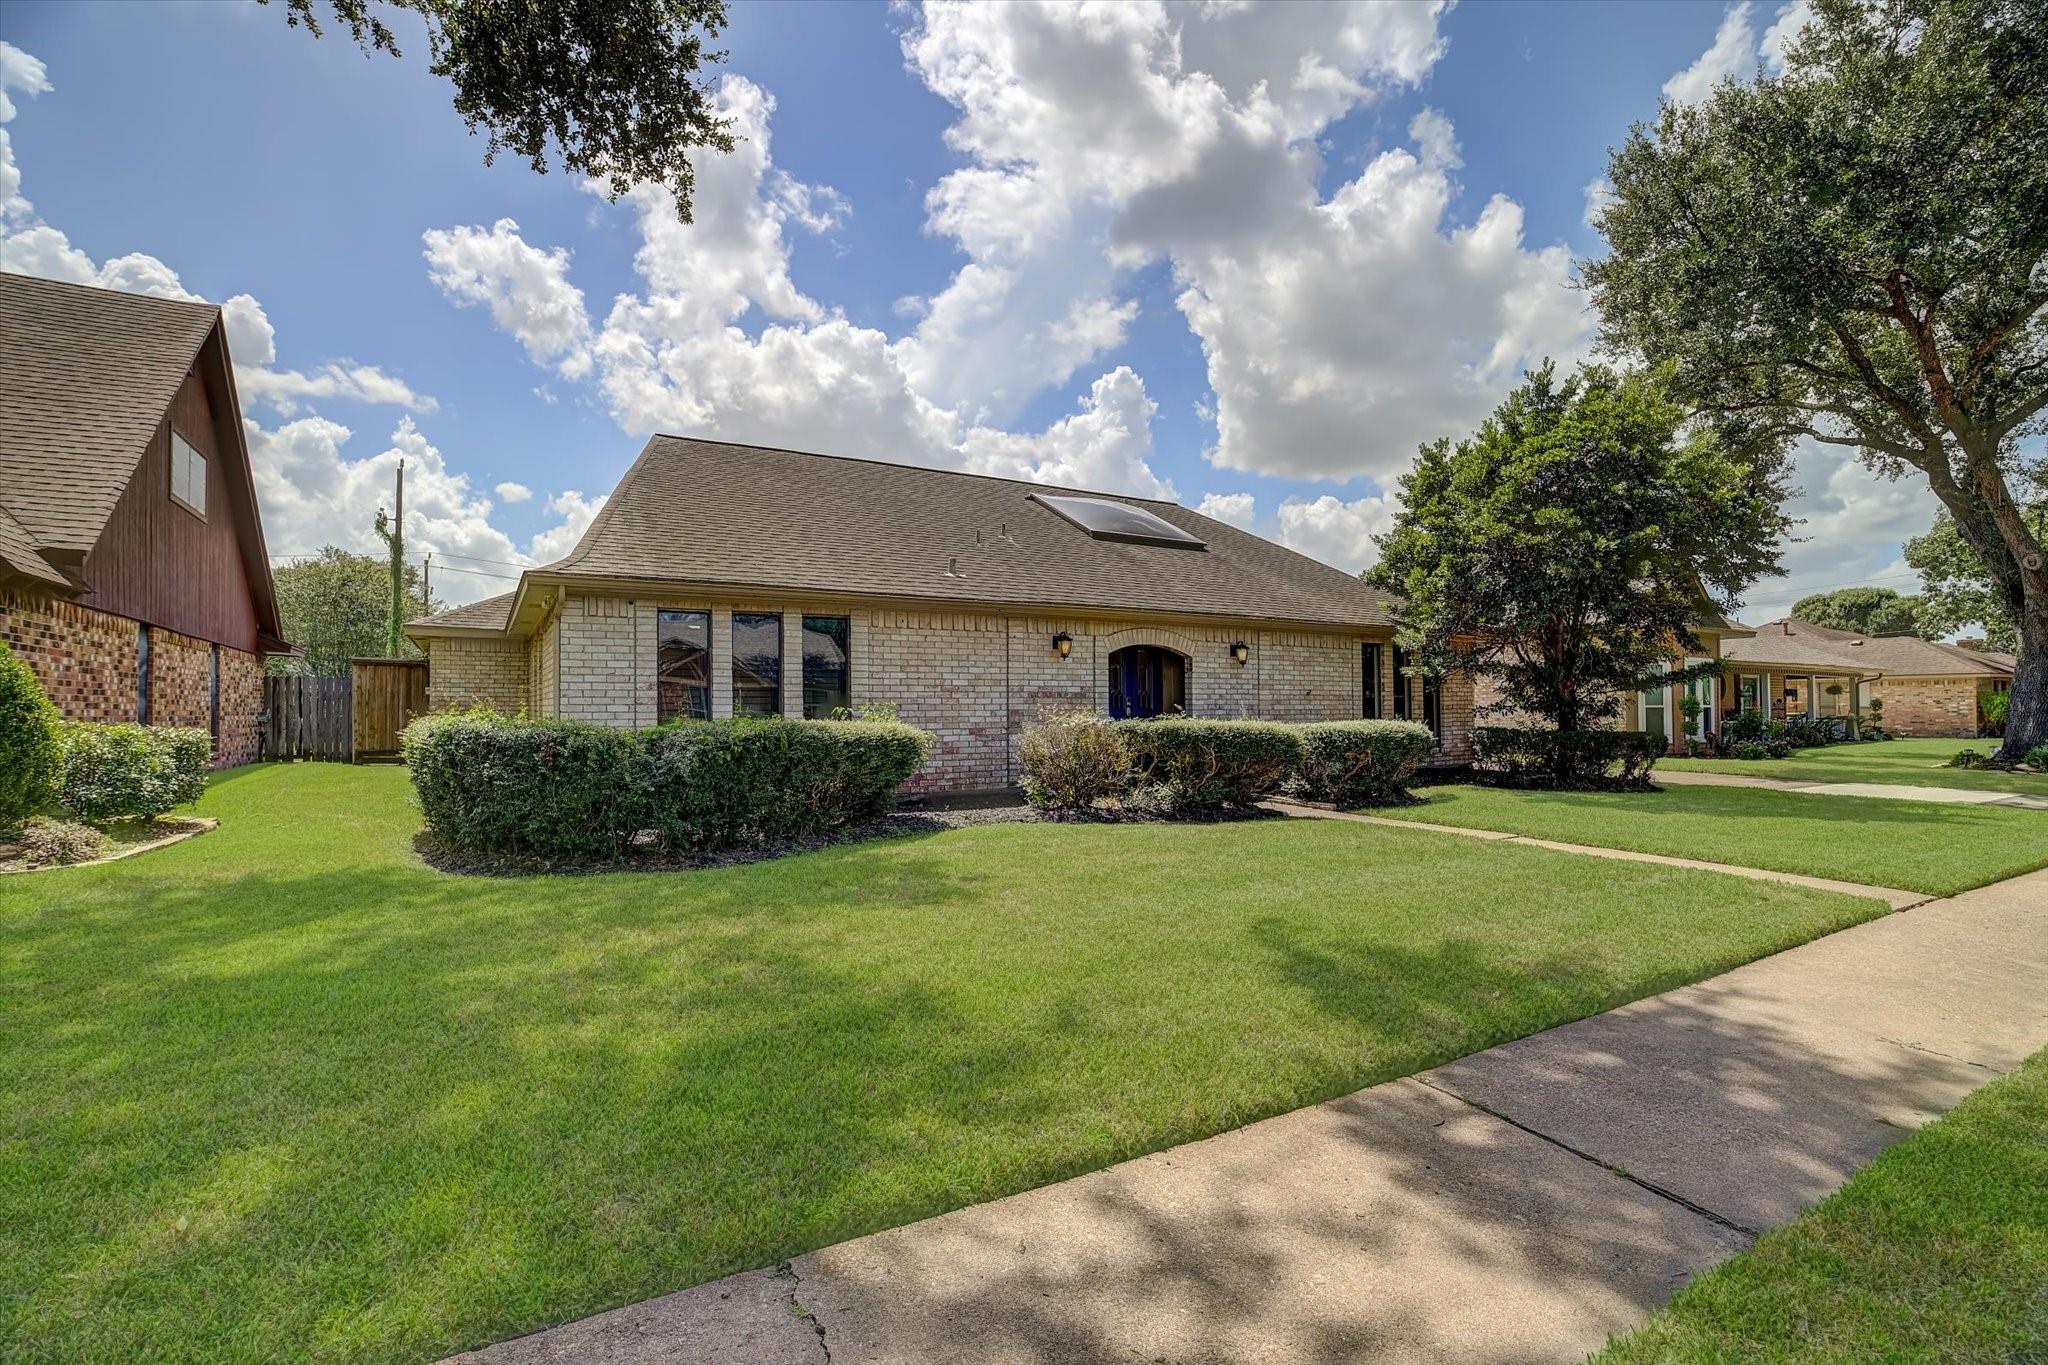
Single-story brick house with a solar panel, front hedges, and a broad green lawn.
Single-story brick home with attached garage, wide driveway, and a large tree in front.
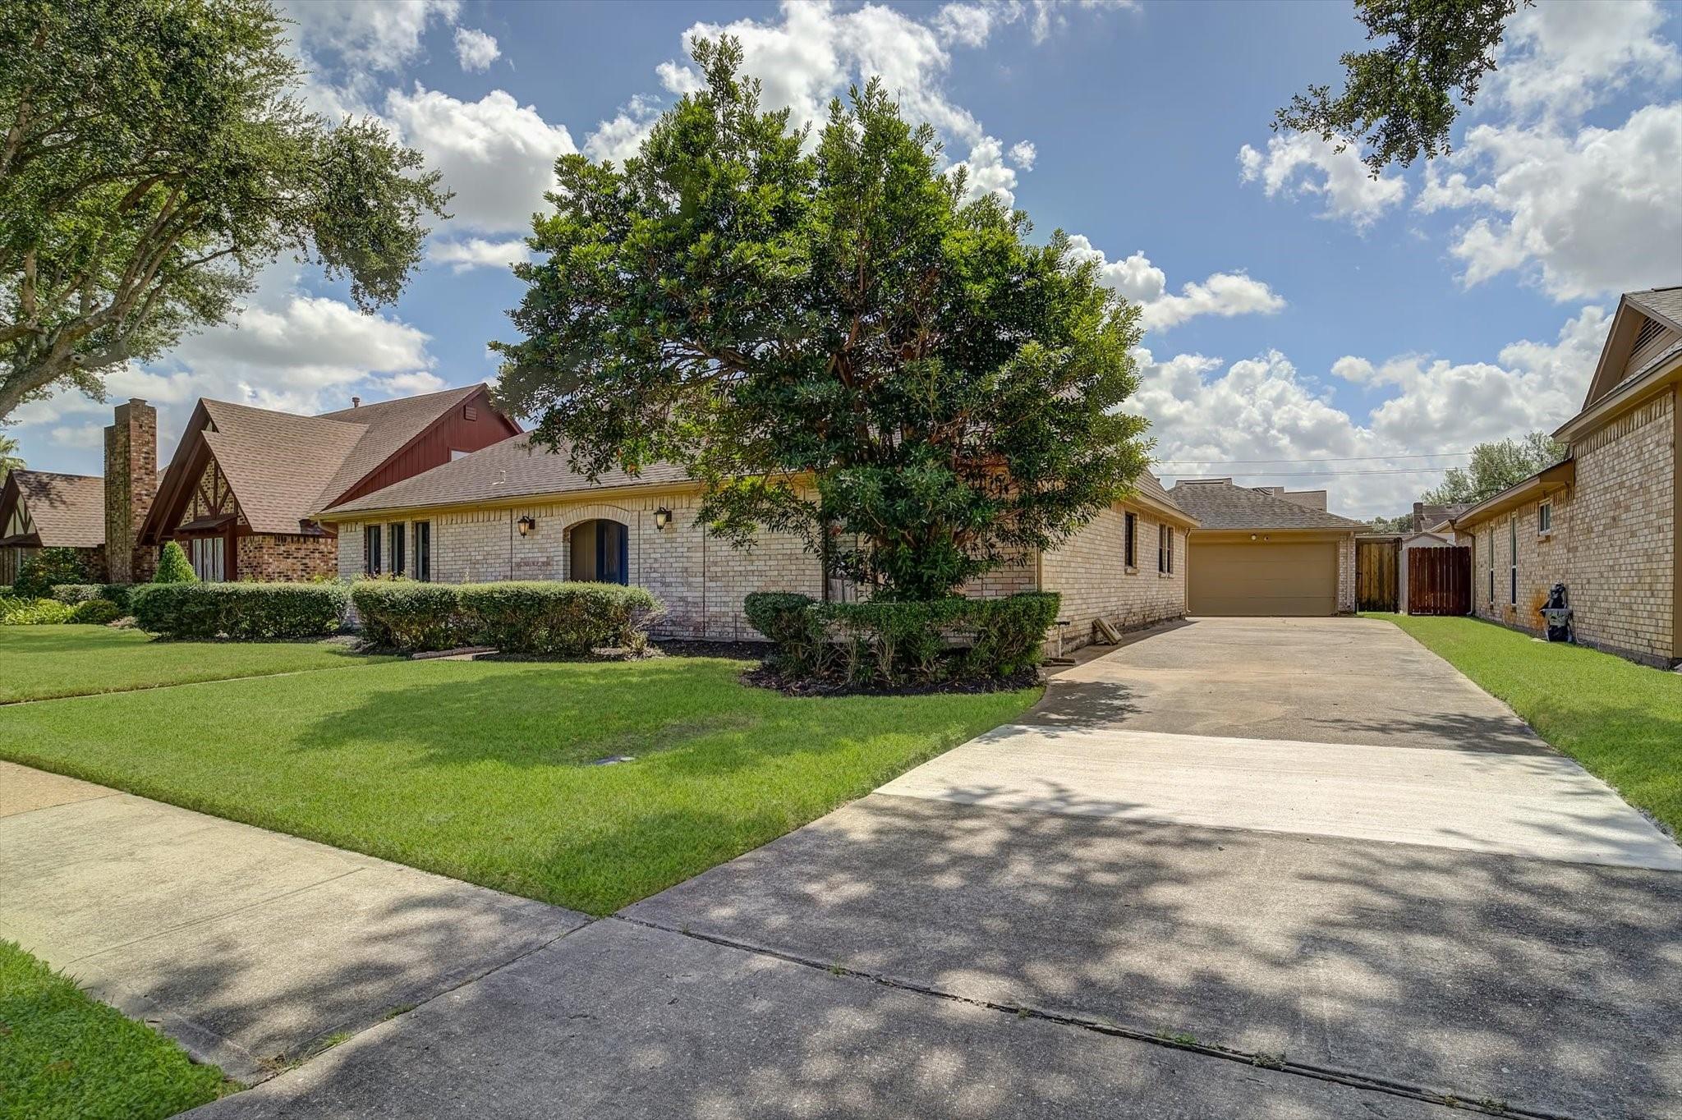
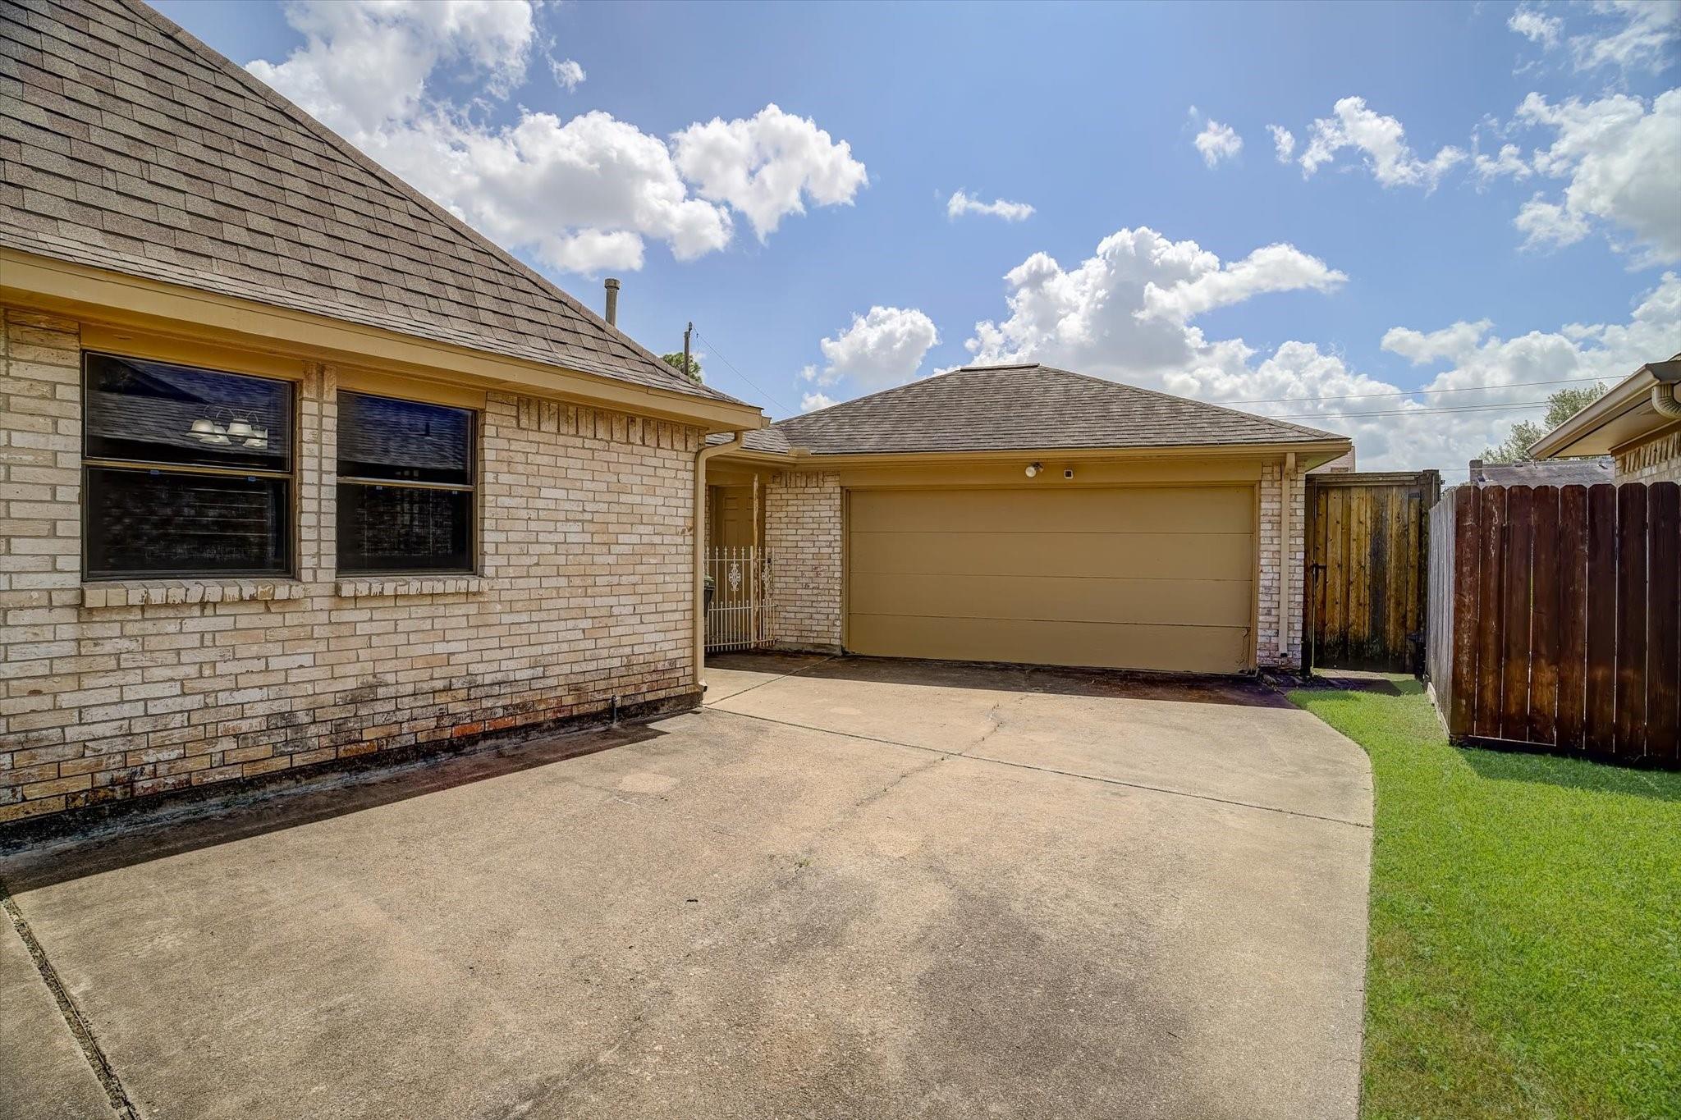
Light brick house with a wide driveway, two-car garage, and wooden privacy fence.
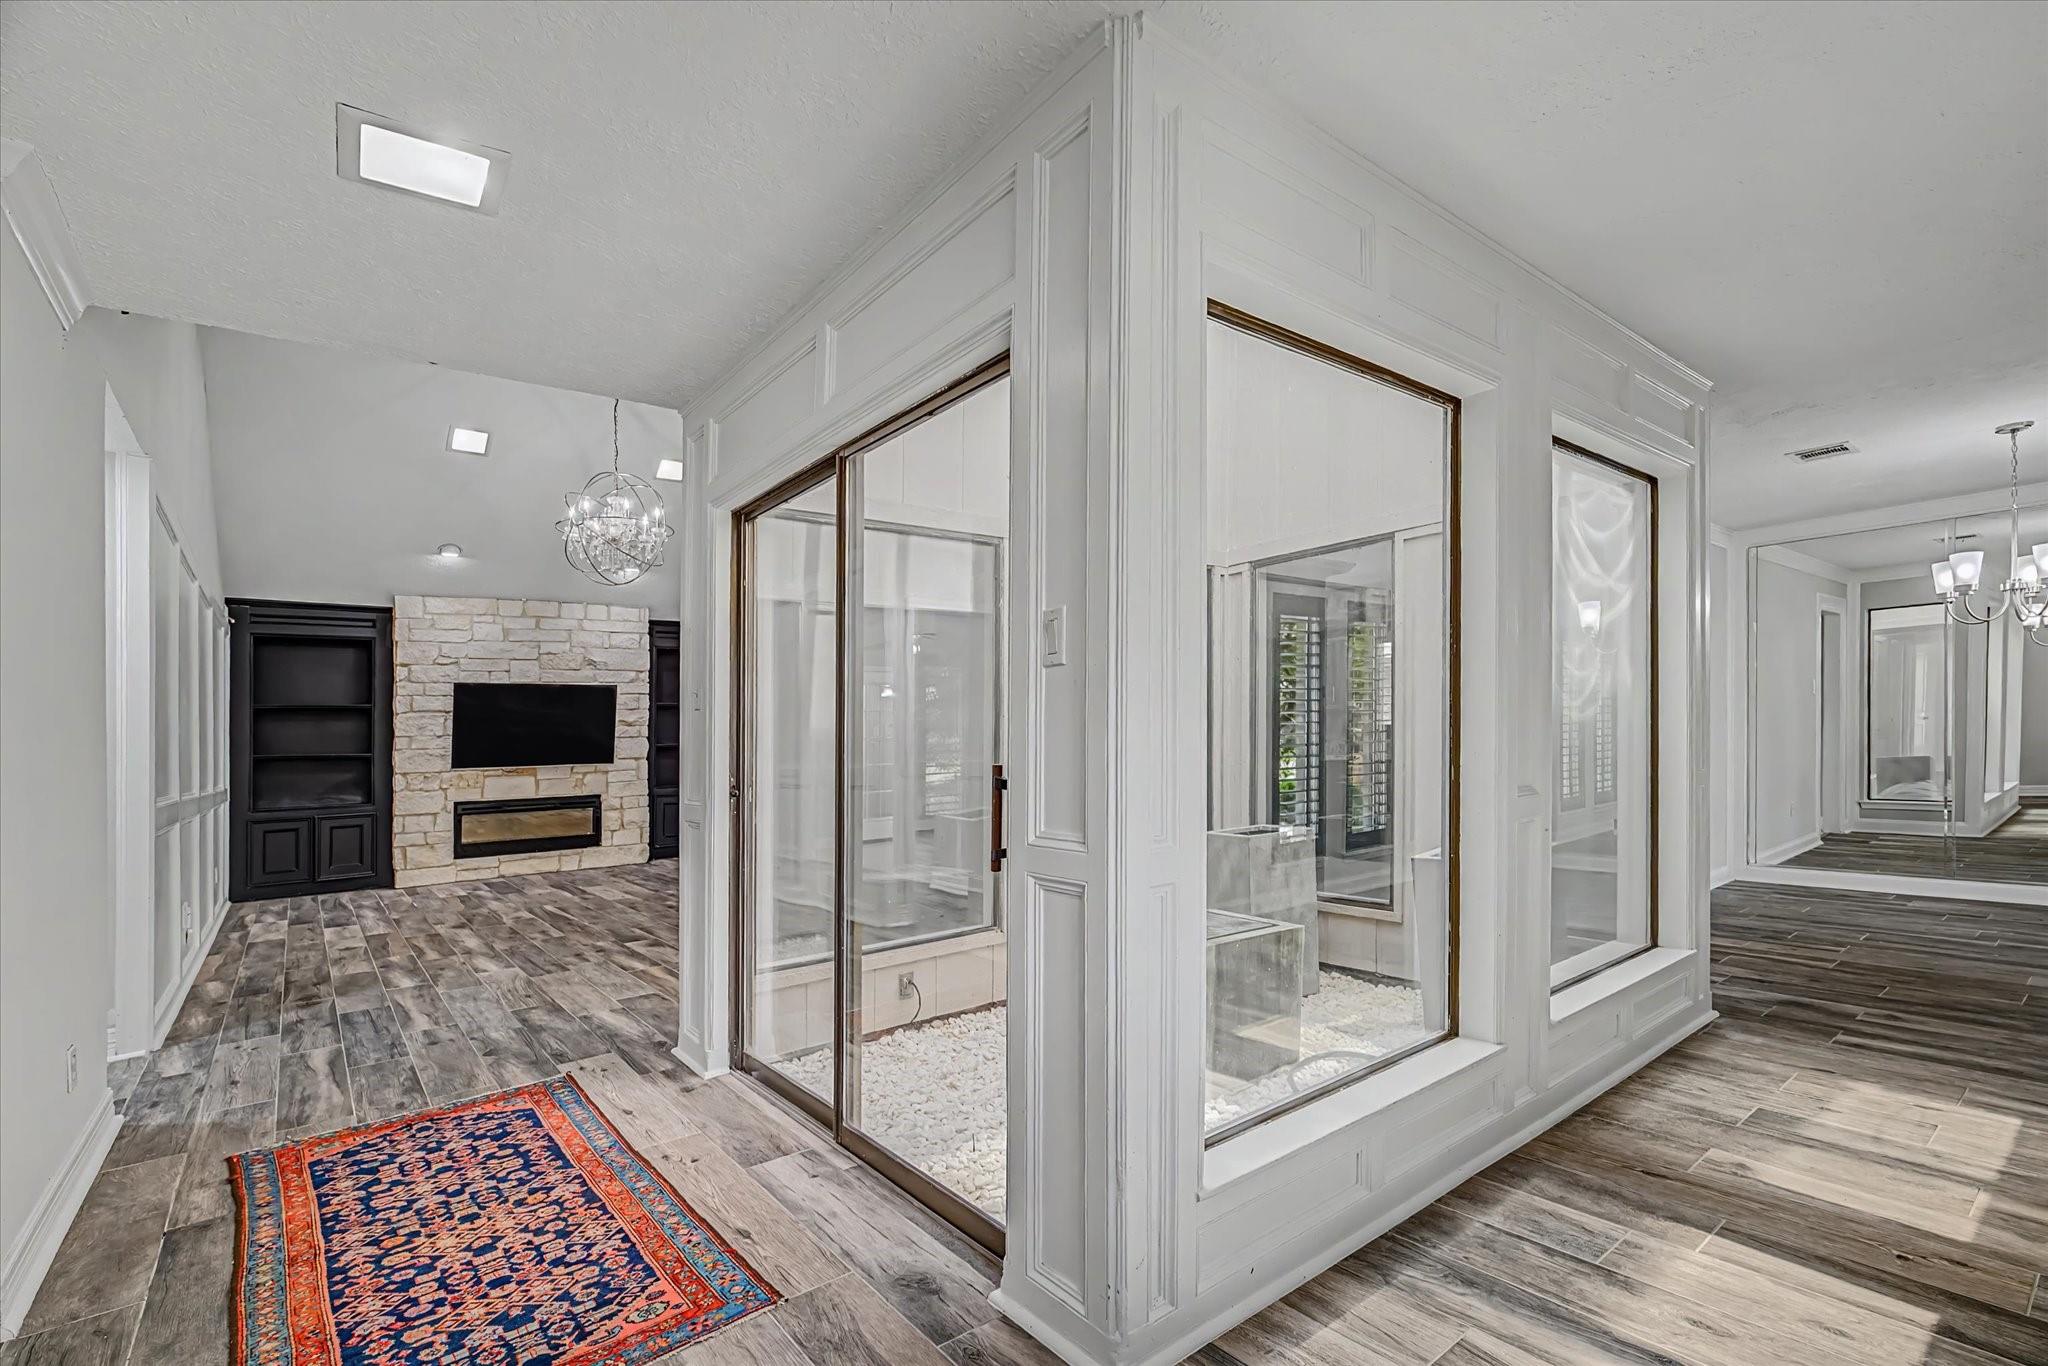
Hallway with large courtyard windows, gray tile floors, and a stone fireplace with black built-ins.
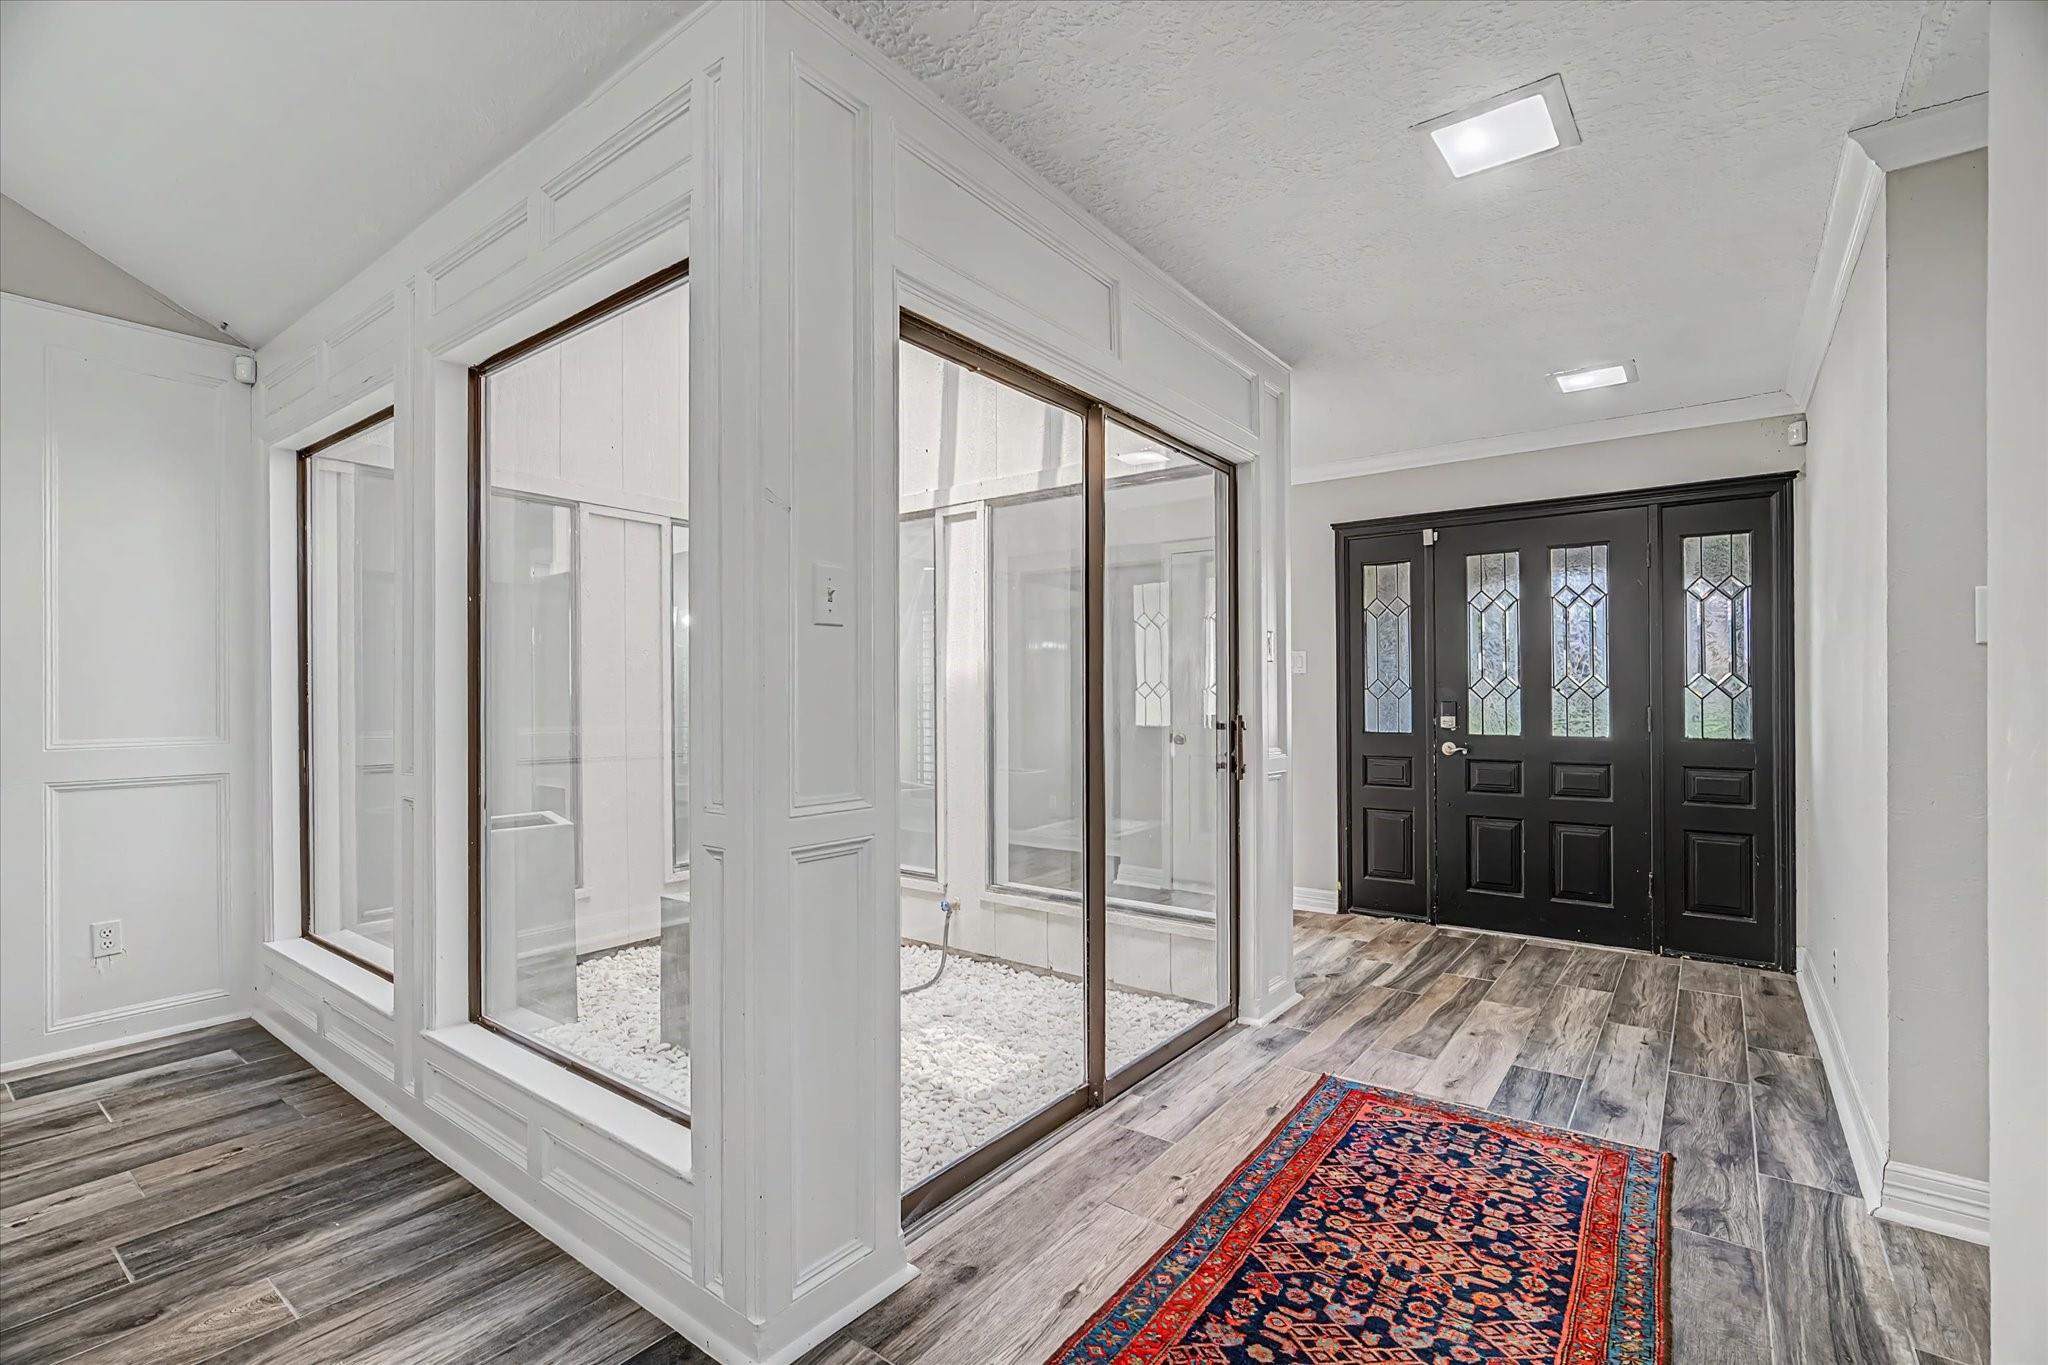
Entry foyer with black double doors, gray tile floors, and windows overlooking a white-rock courtyard.
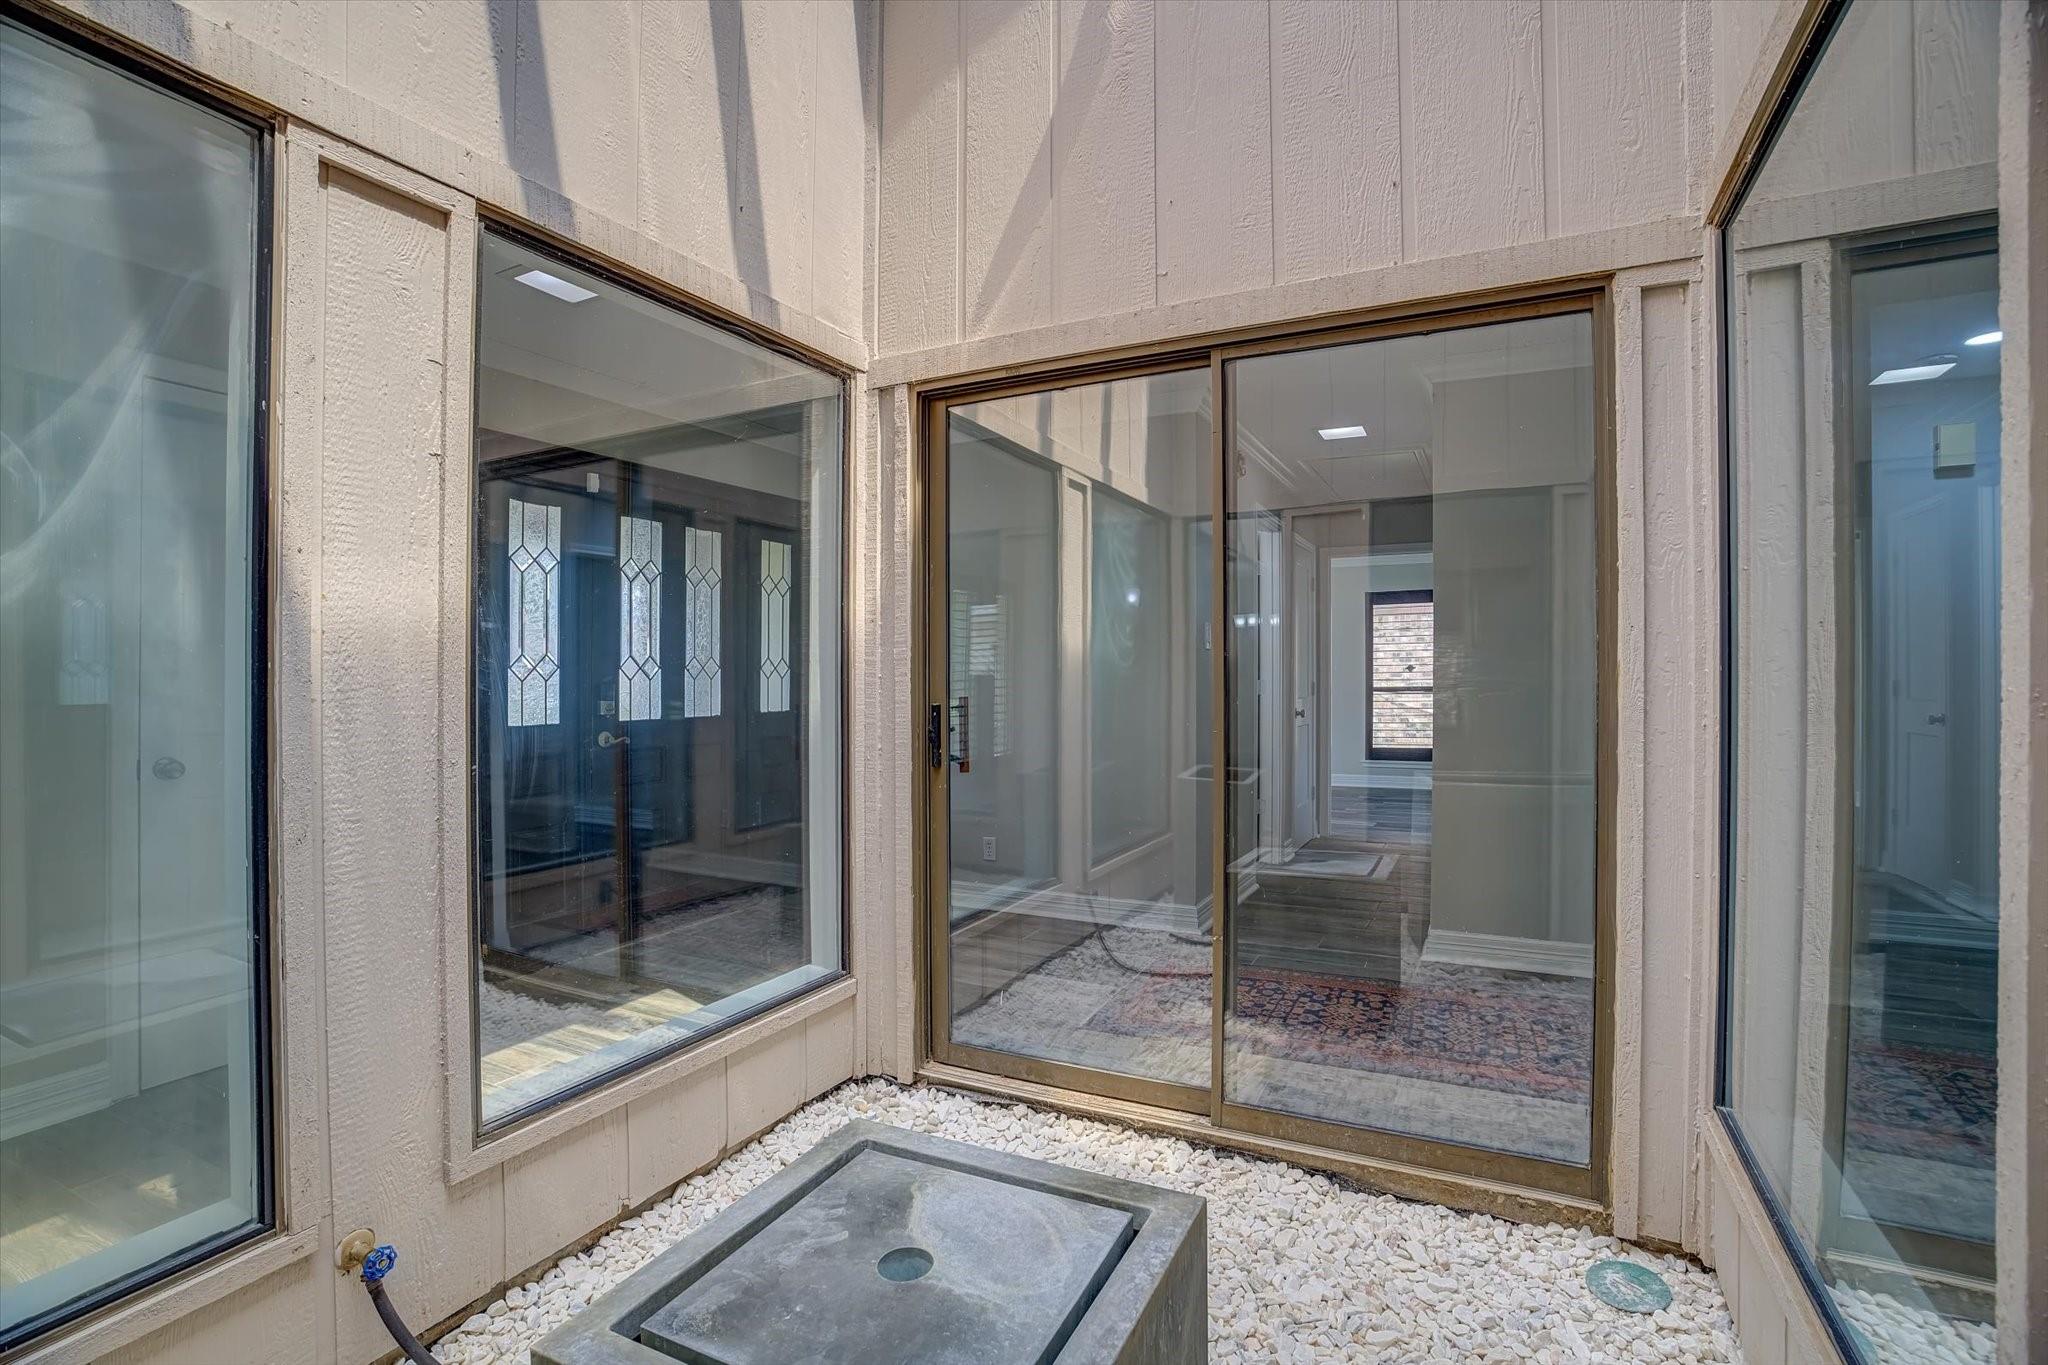
Enclosed courtyard with a rectangular stone water feature, white gravel, and glass walls overlooking the entry.
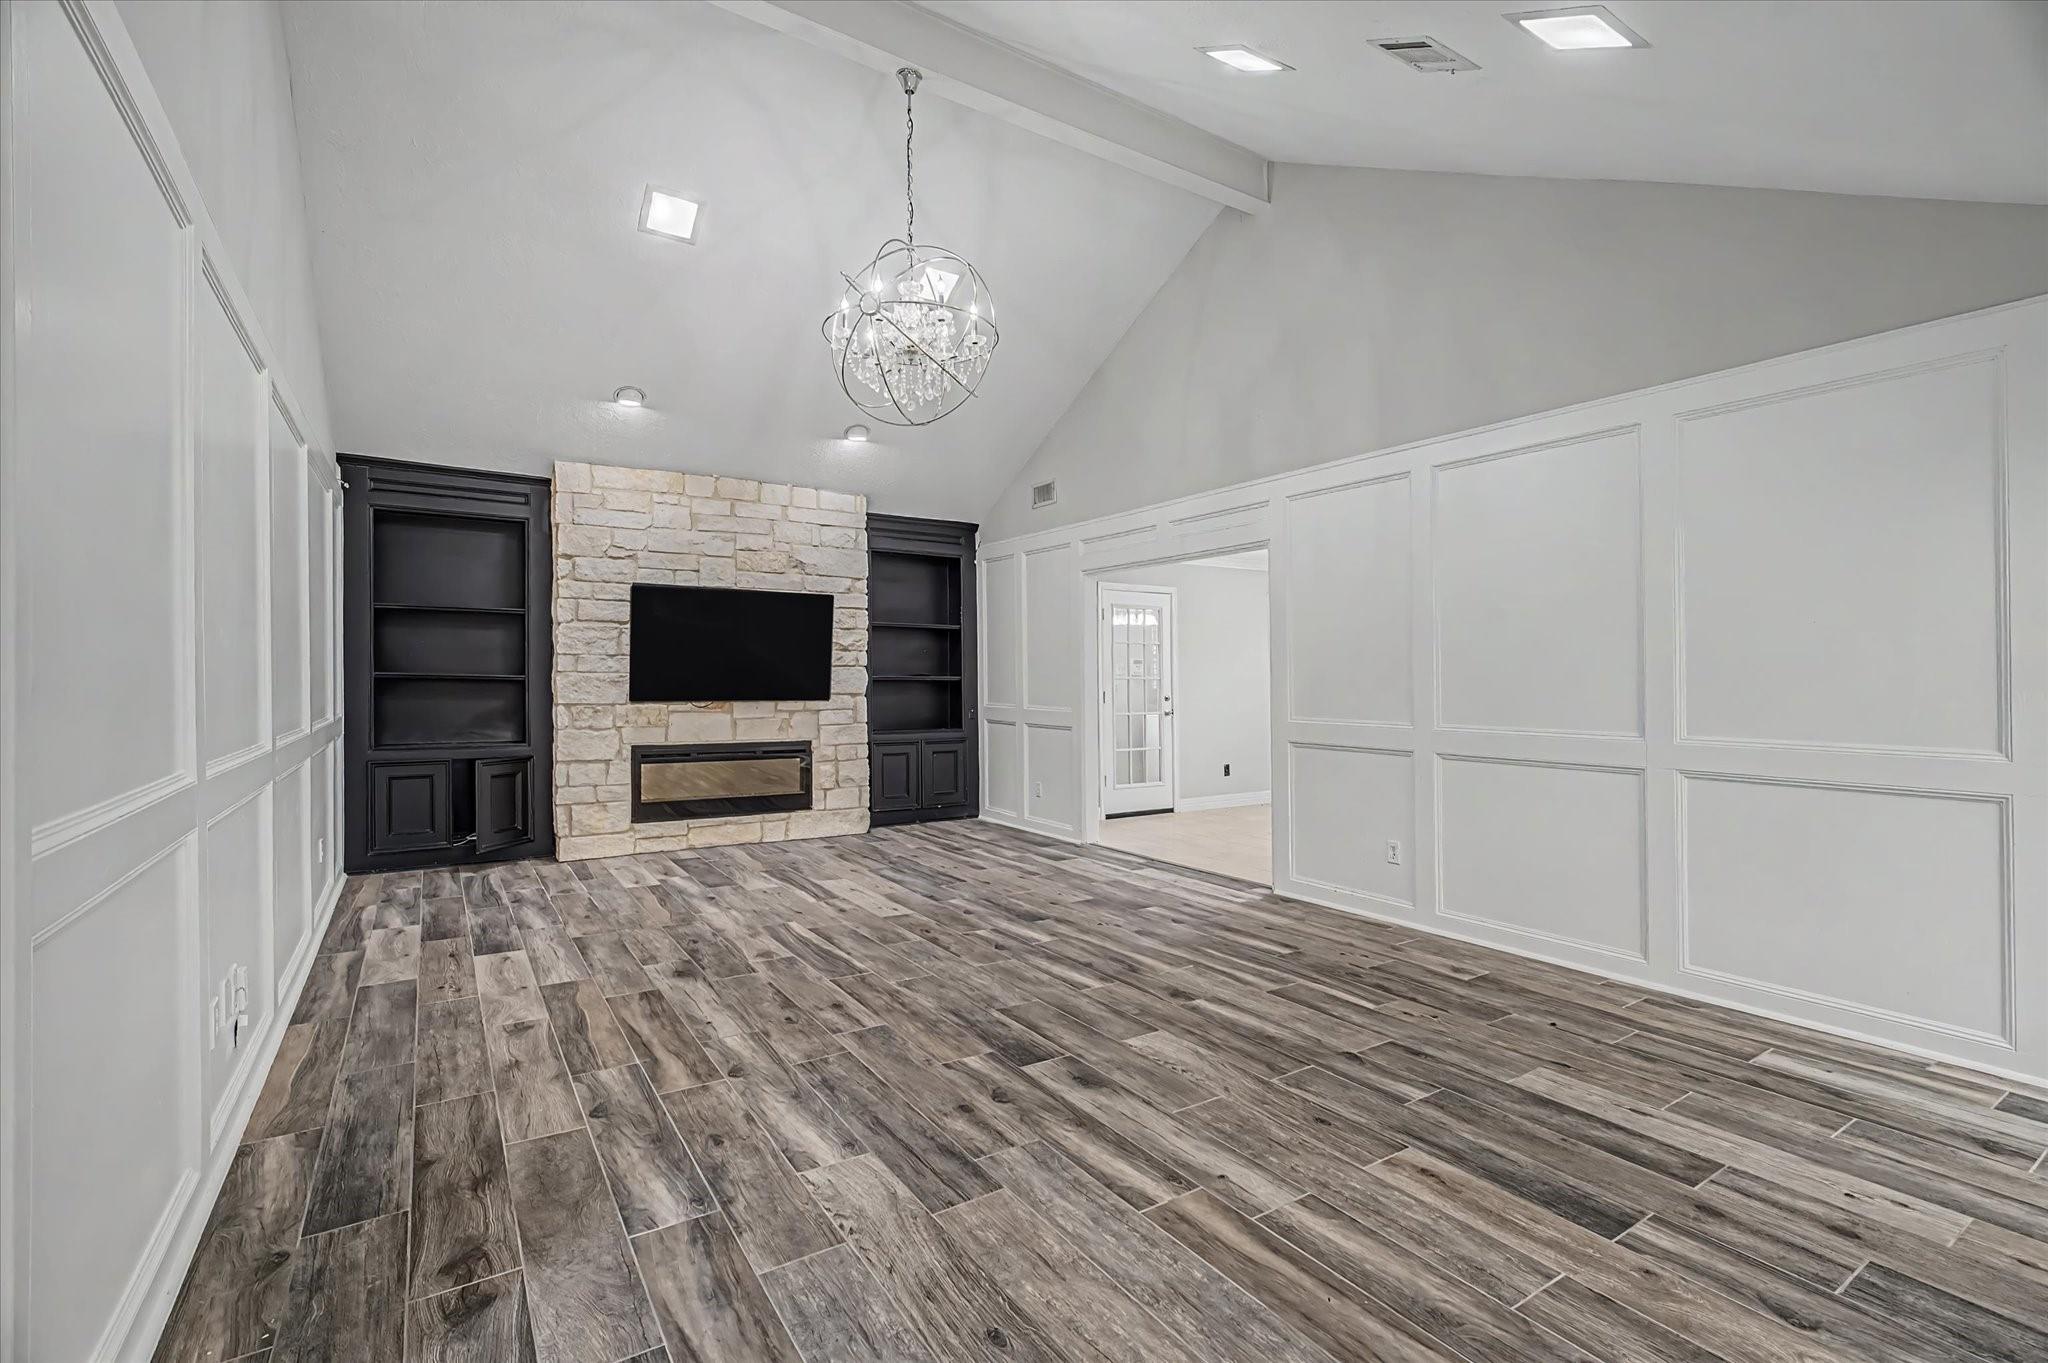
Empty living room with vaulted ceiling, stone fireplace, dark built-ins, and wood-look tile flooring.
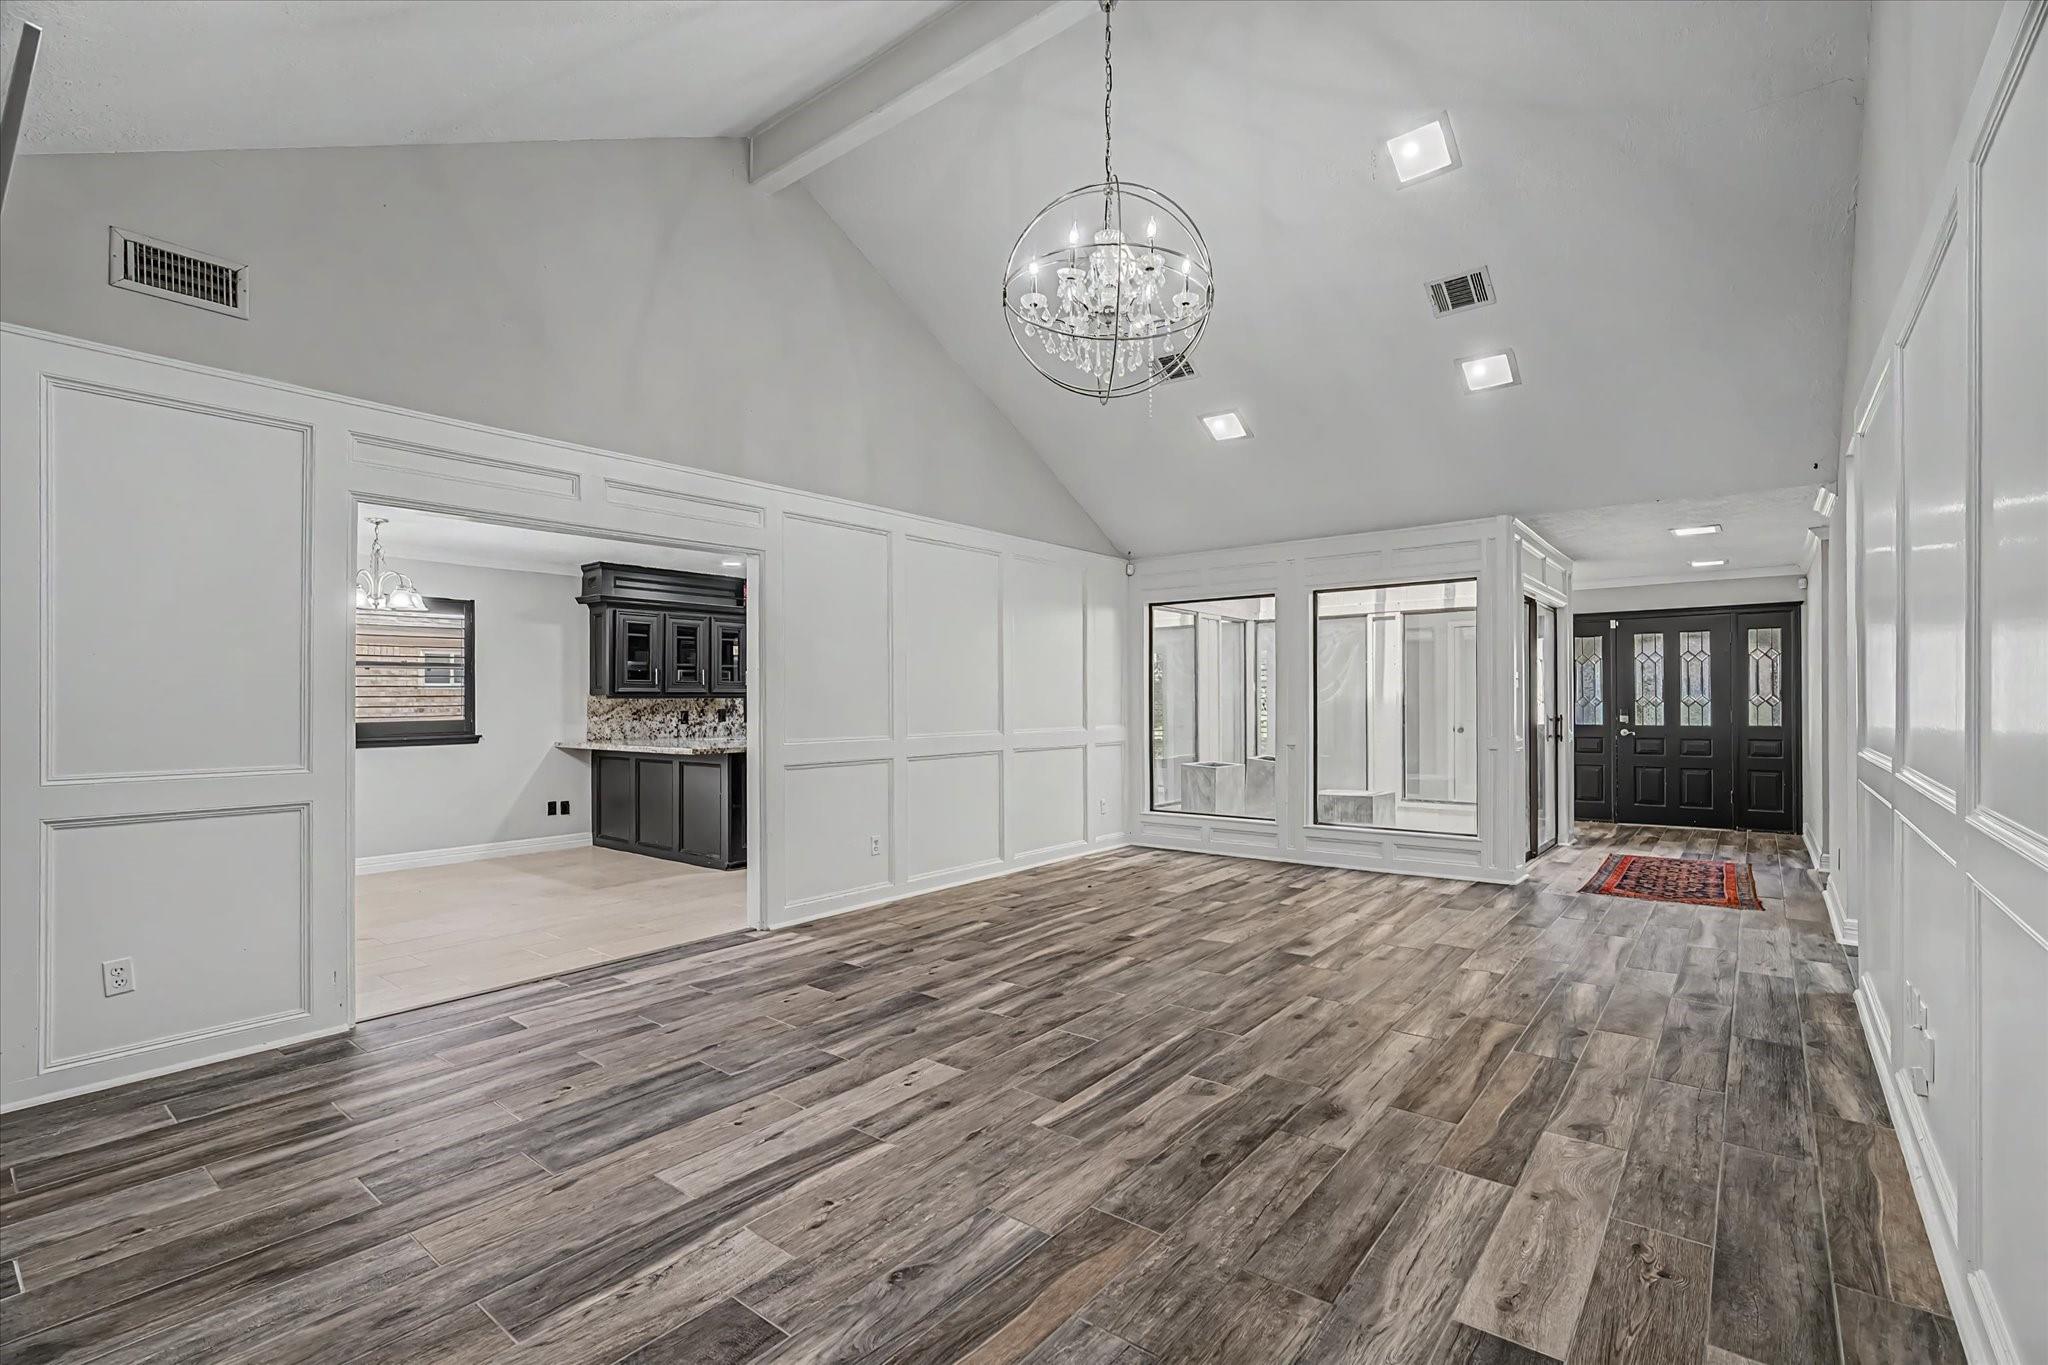
Vacant living room with vaulted ceiling, wood-look tile floors, spherical chandelier, and black double front doors.
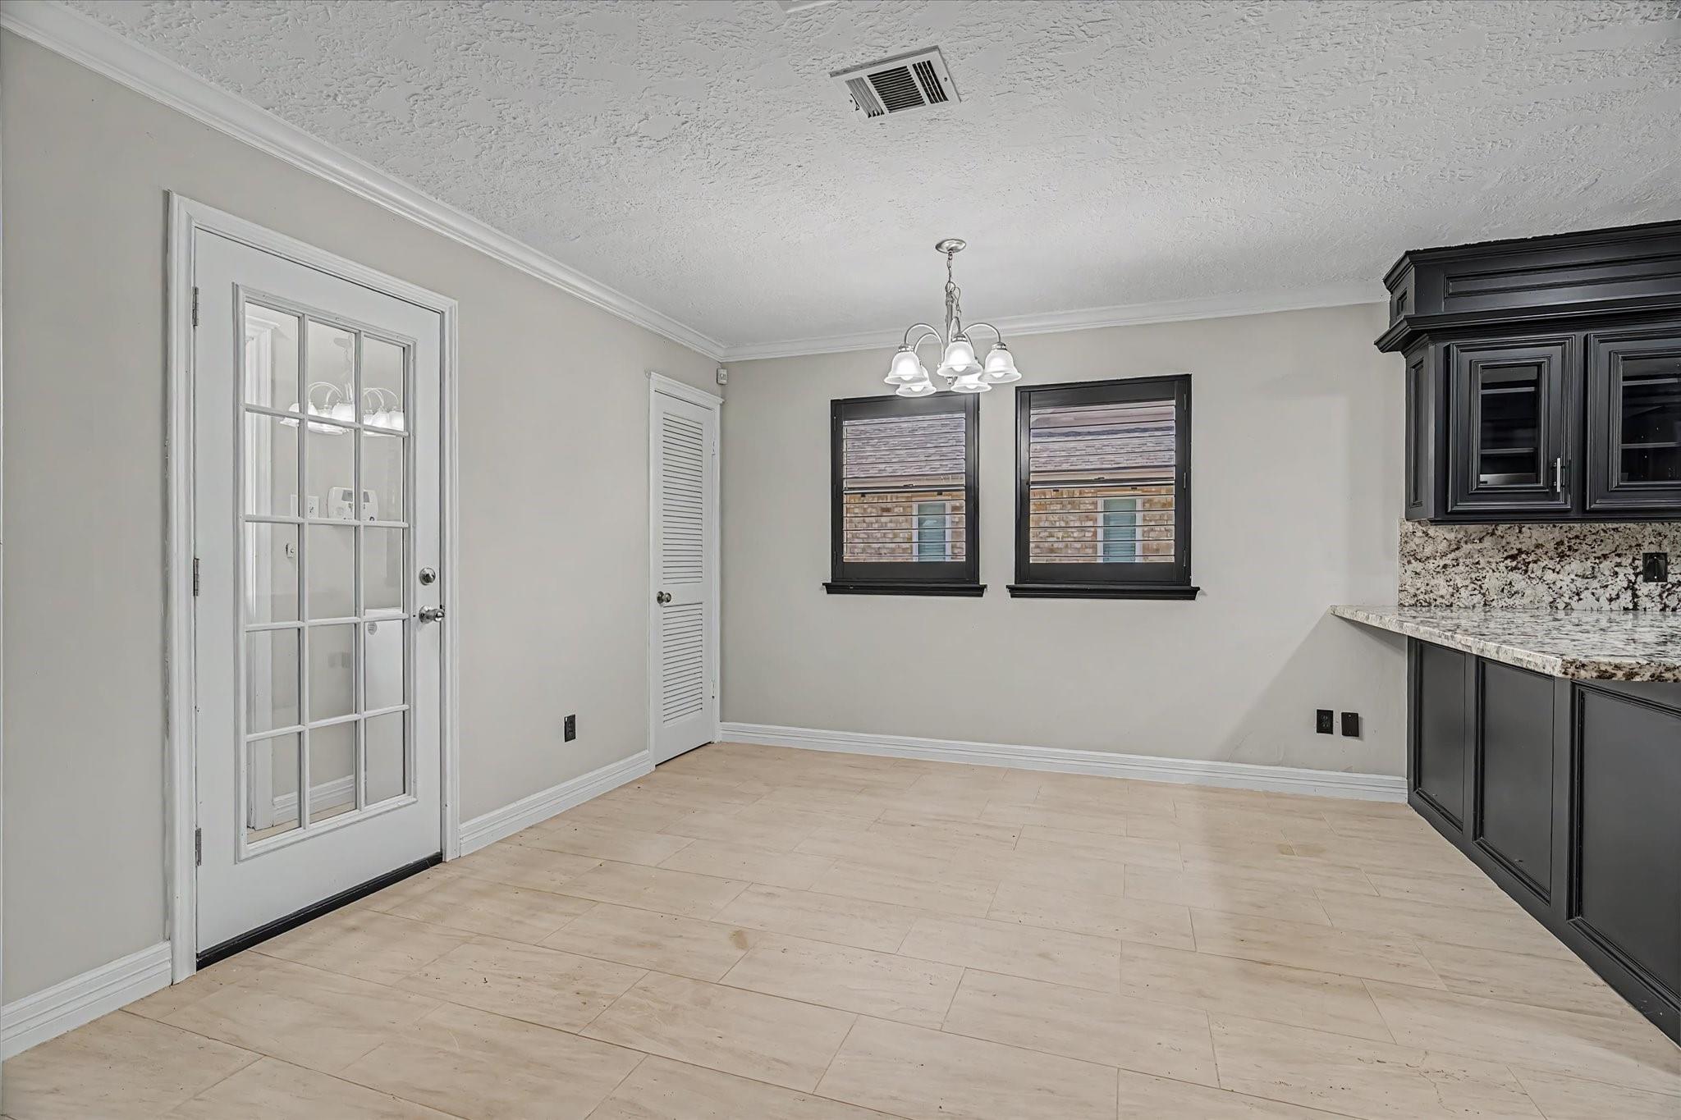
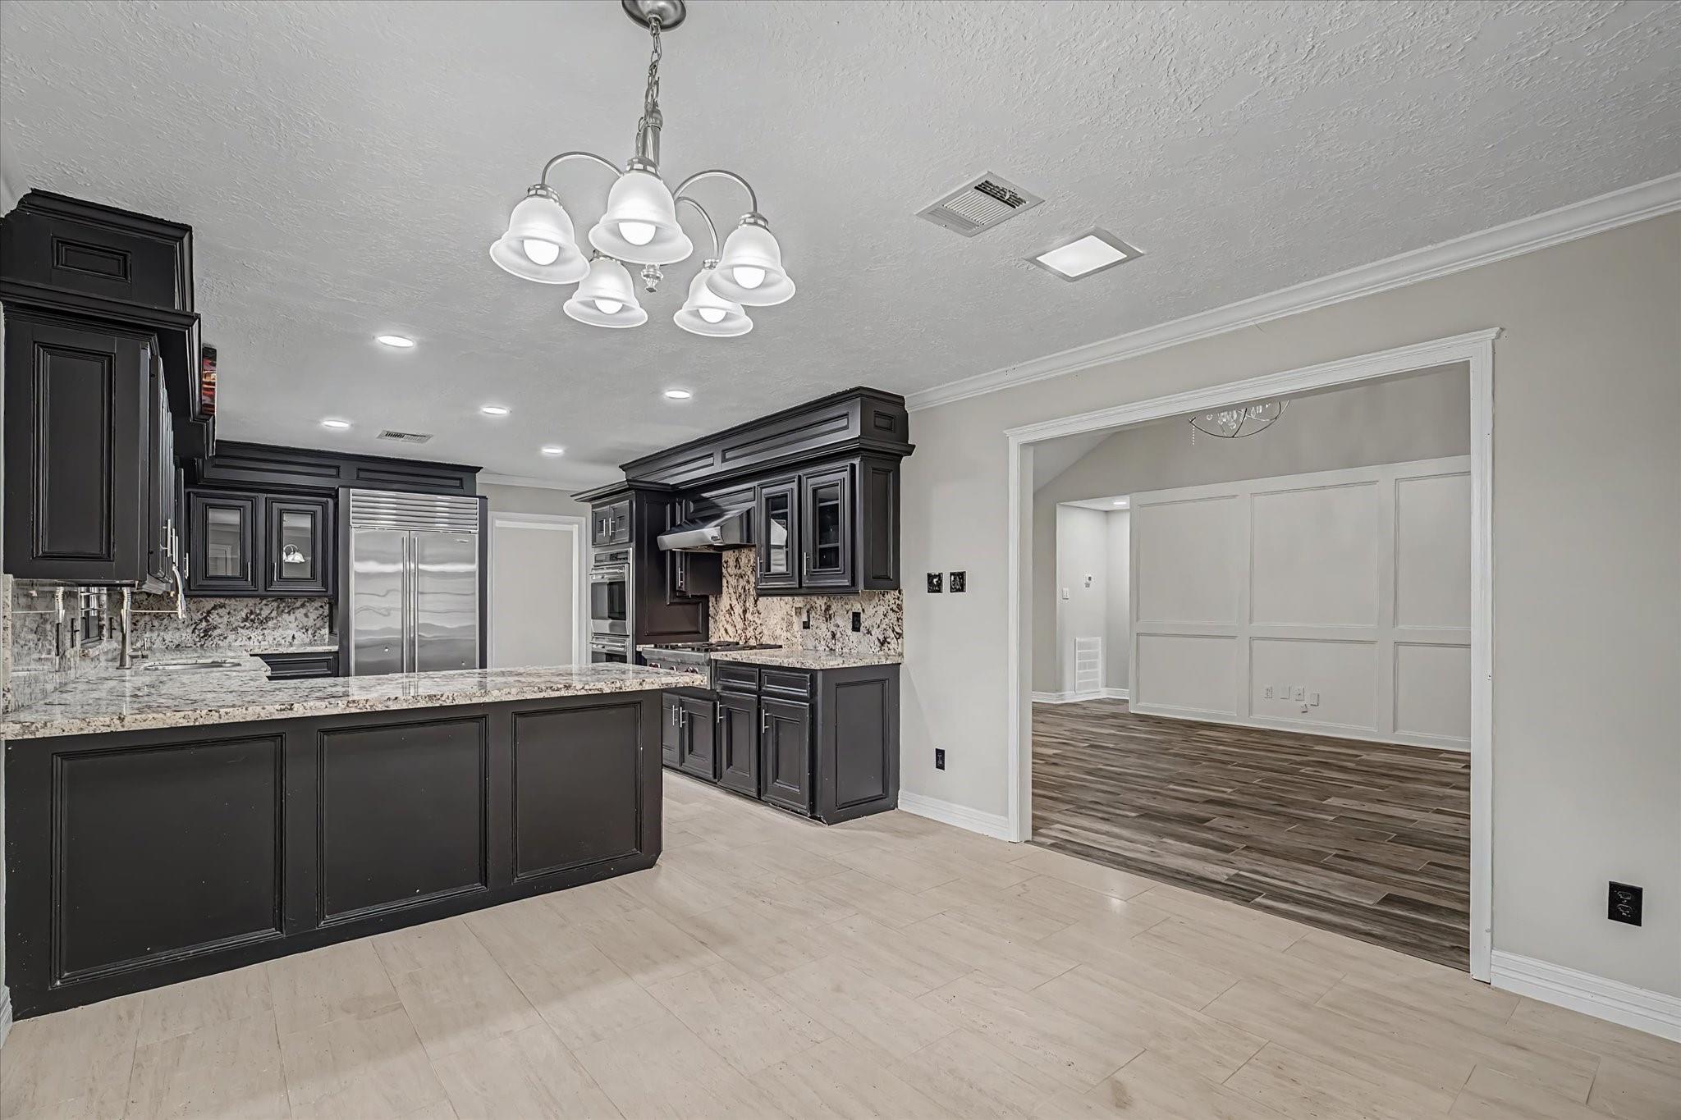
Empty dining area with light tile floors, shuttered windows, and dark kitchen cabinetry.
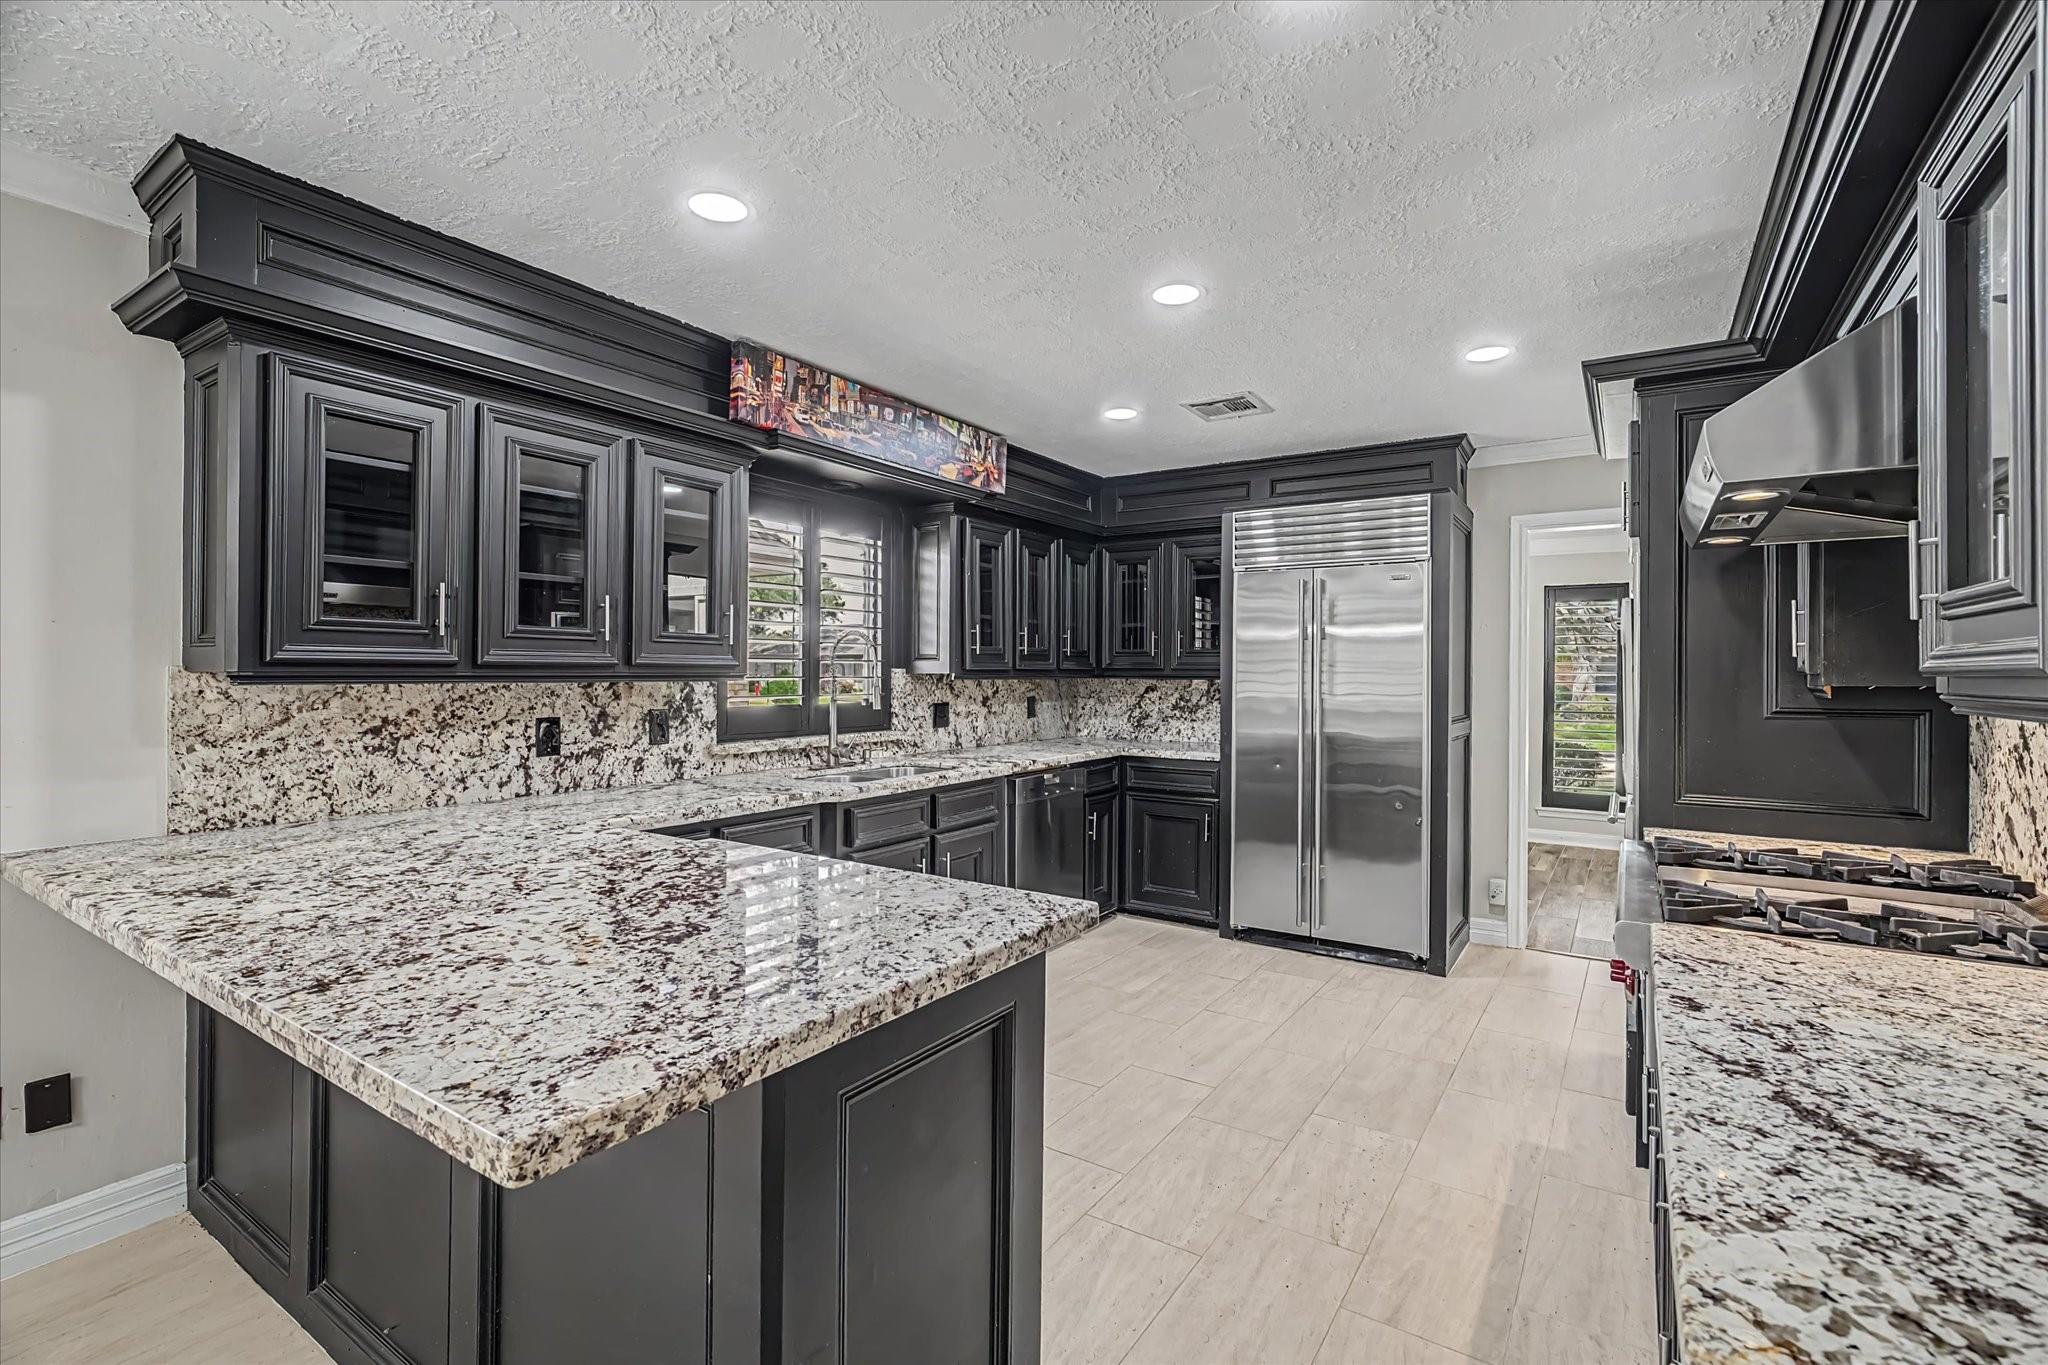
Kitchen with dark cabinets, granite counters, a large island, and stainless steel appliances.
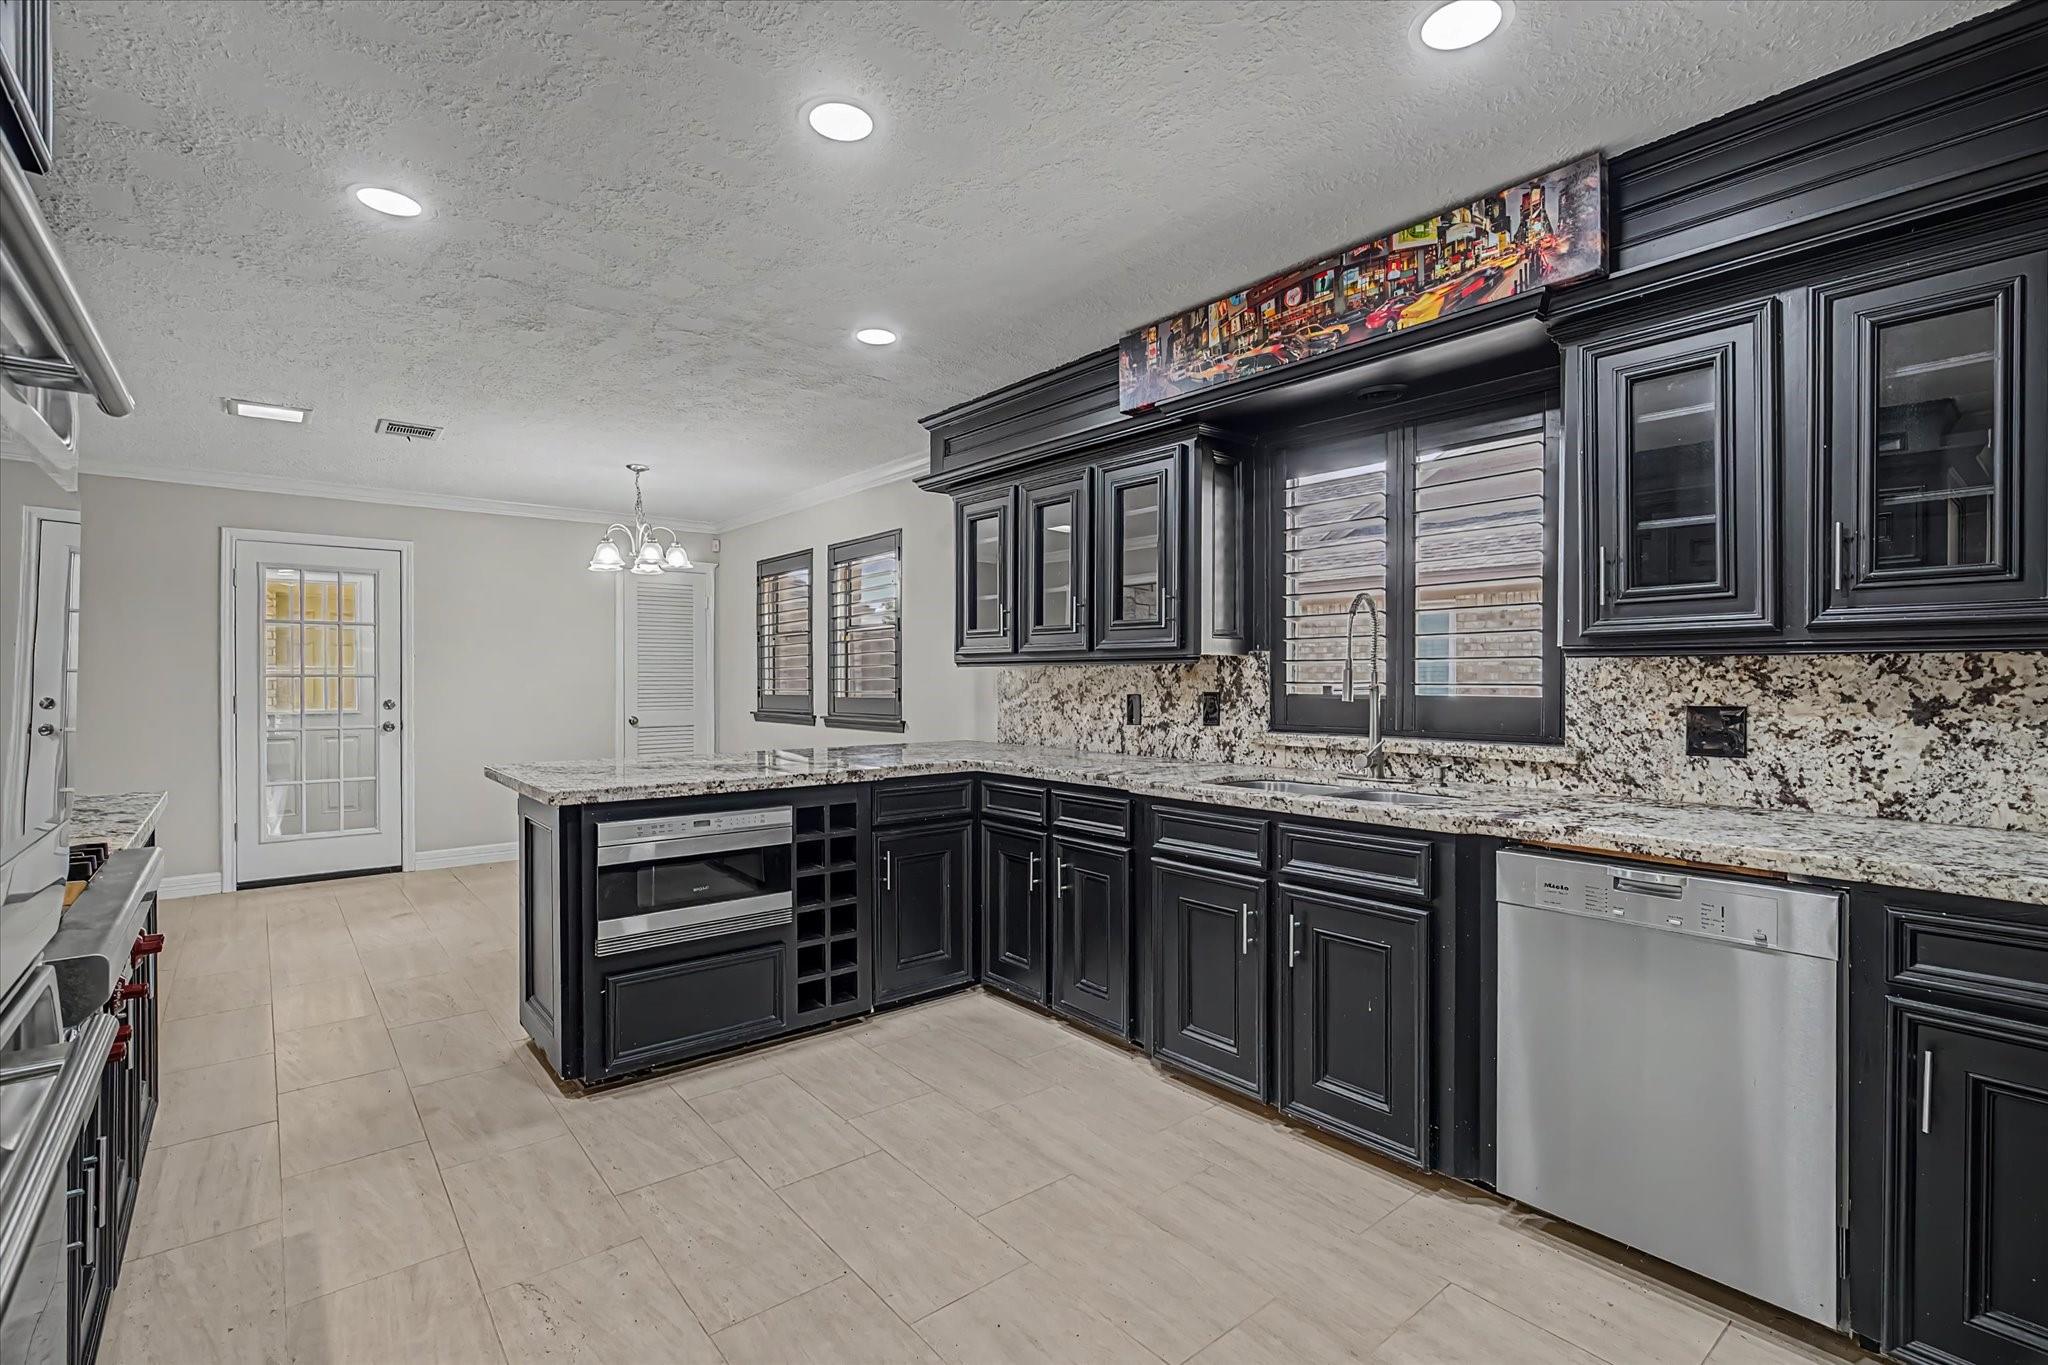
Kitchen with dark cabinets, granite island and counters, and stainless steel appliances.
Kitchen with dark cabinets, speckled stone counters, a built-in oven, and stainless steel dishwasher.
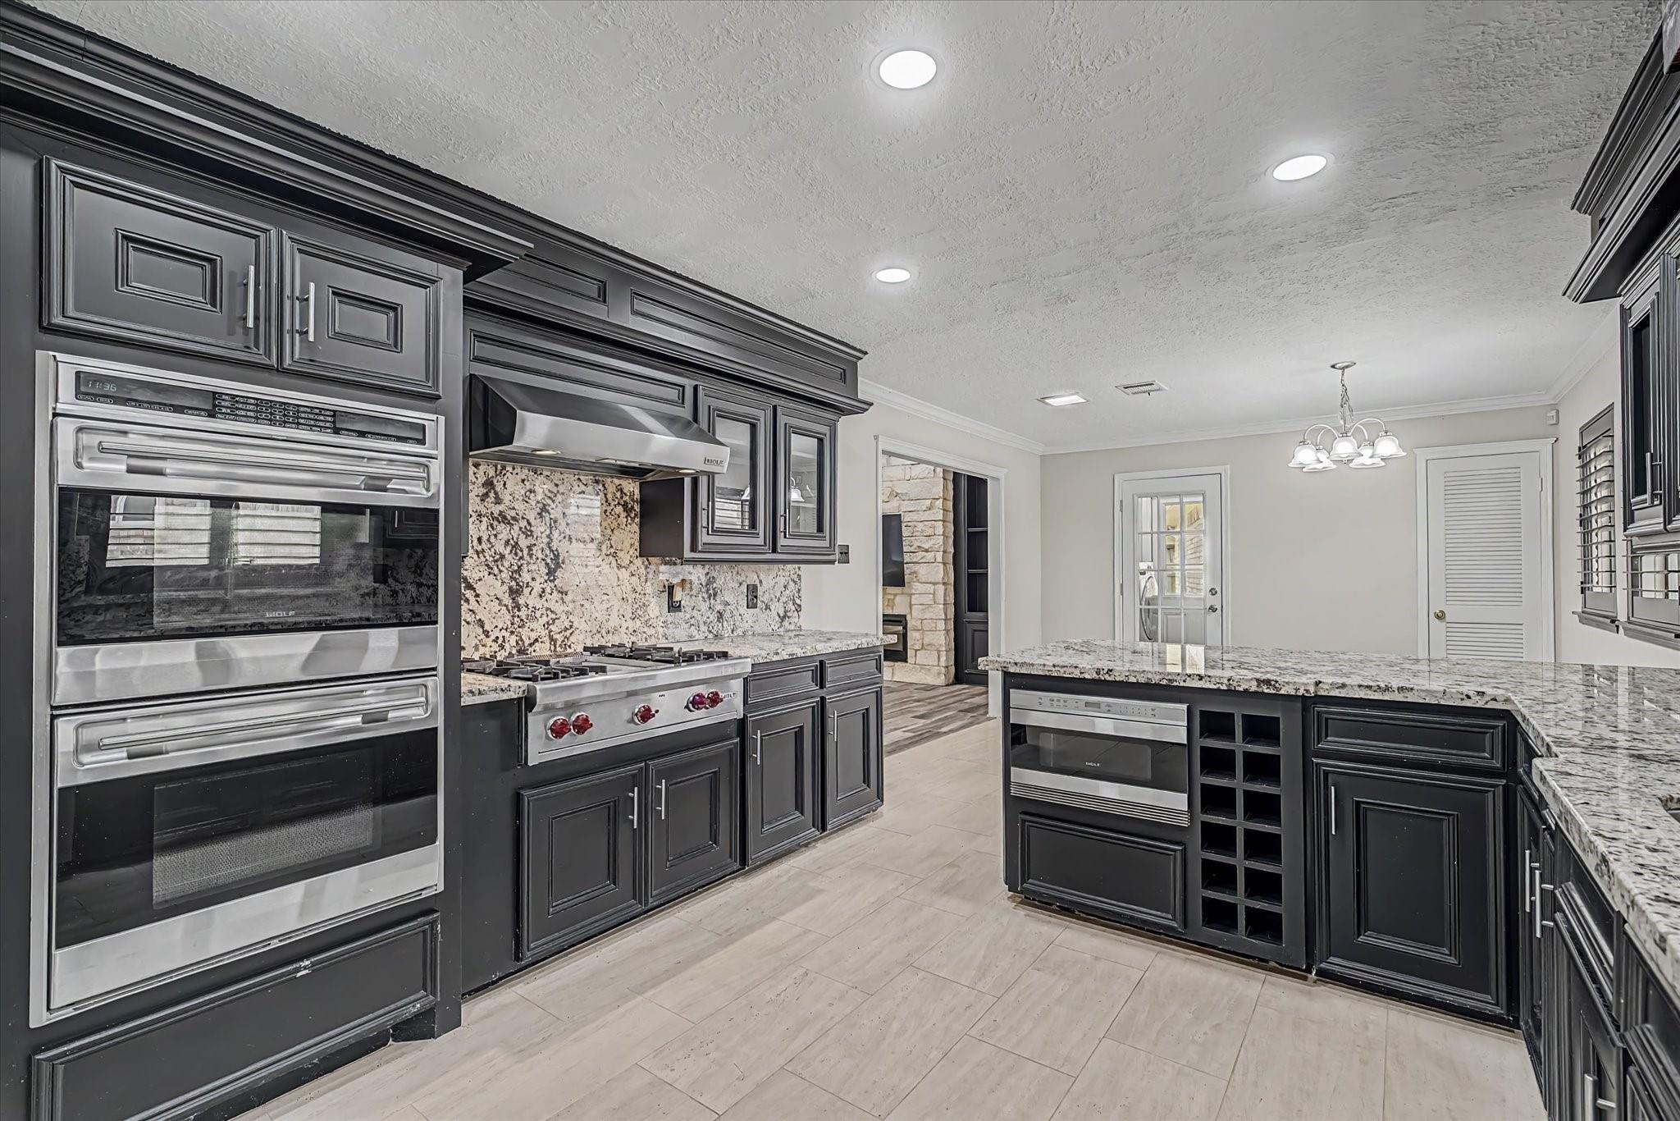
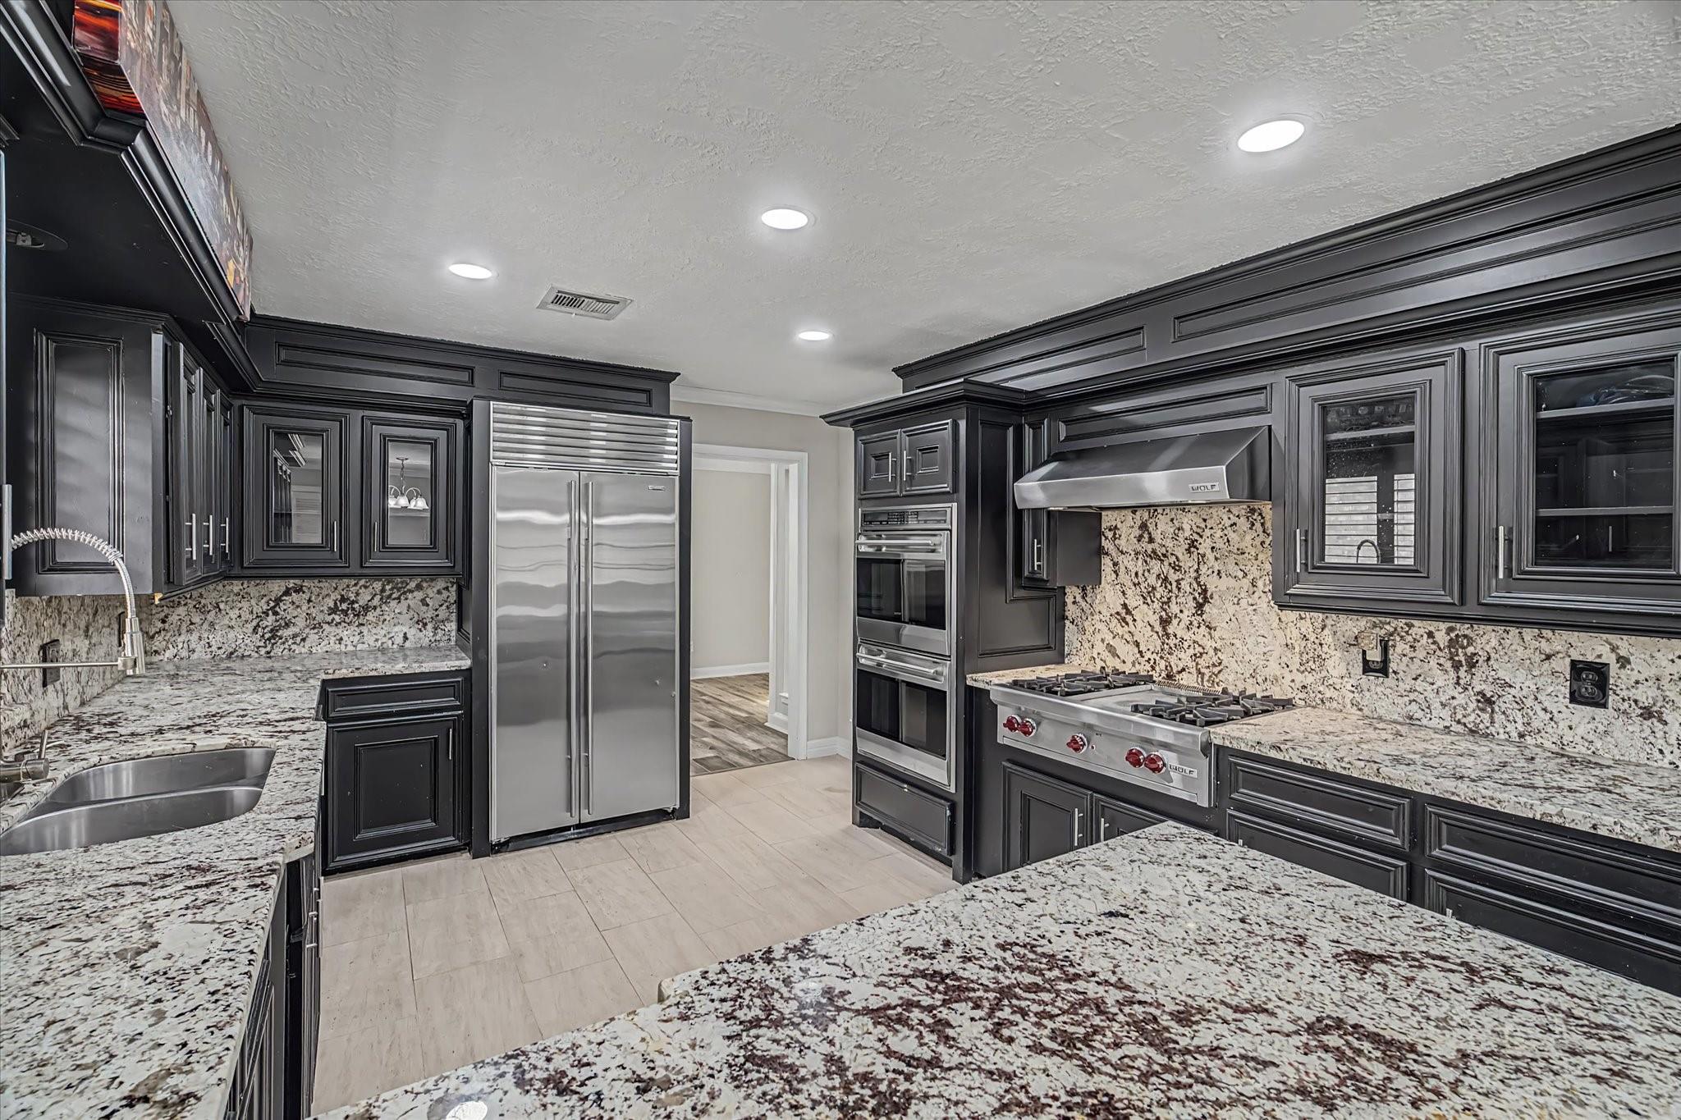
Kitchen with dark cabinetry, granite counters, double ovens, gas cooktop, and a large island.
Kitchen with black cabinetry, granite counters, a Wolf gas range, double ovens, and stainless steel refrigerator.
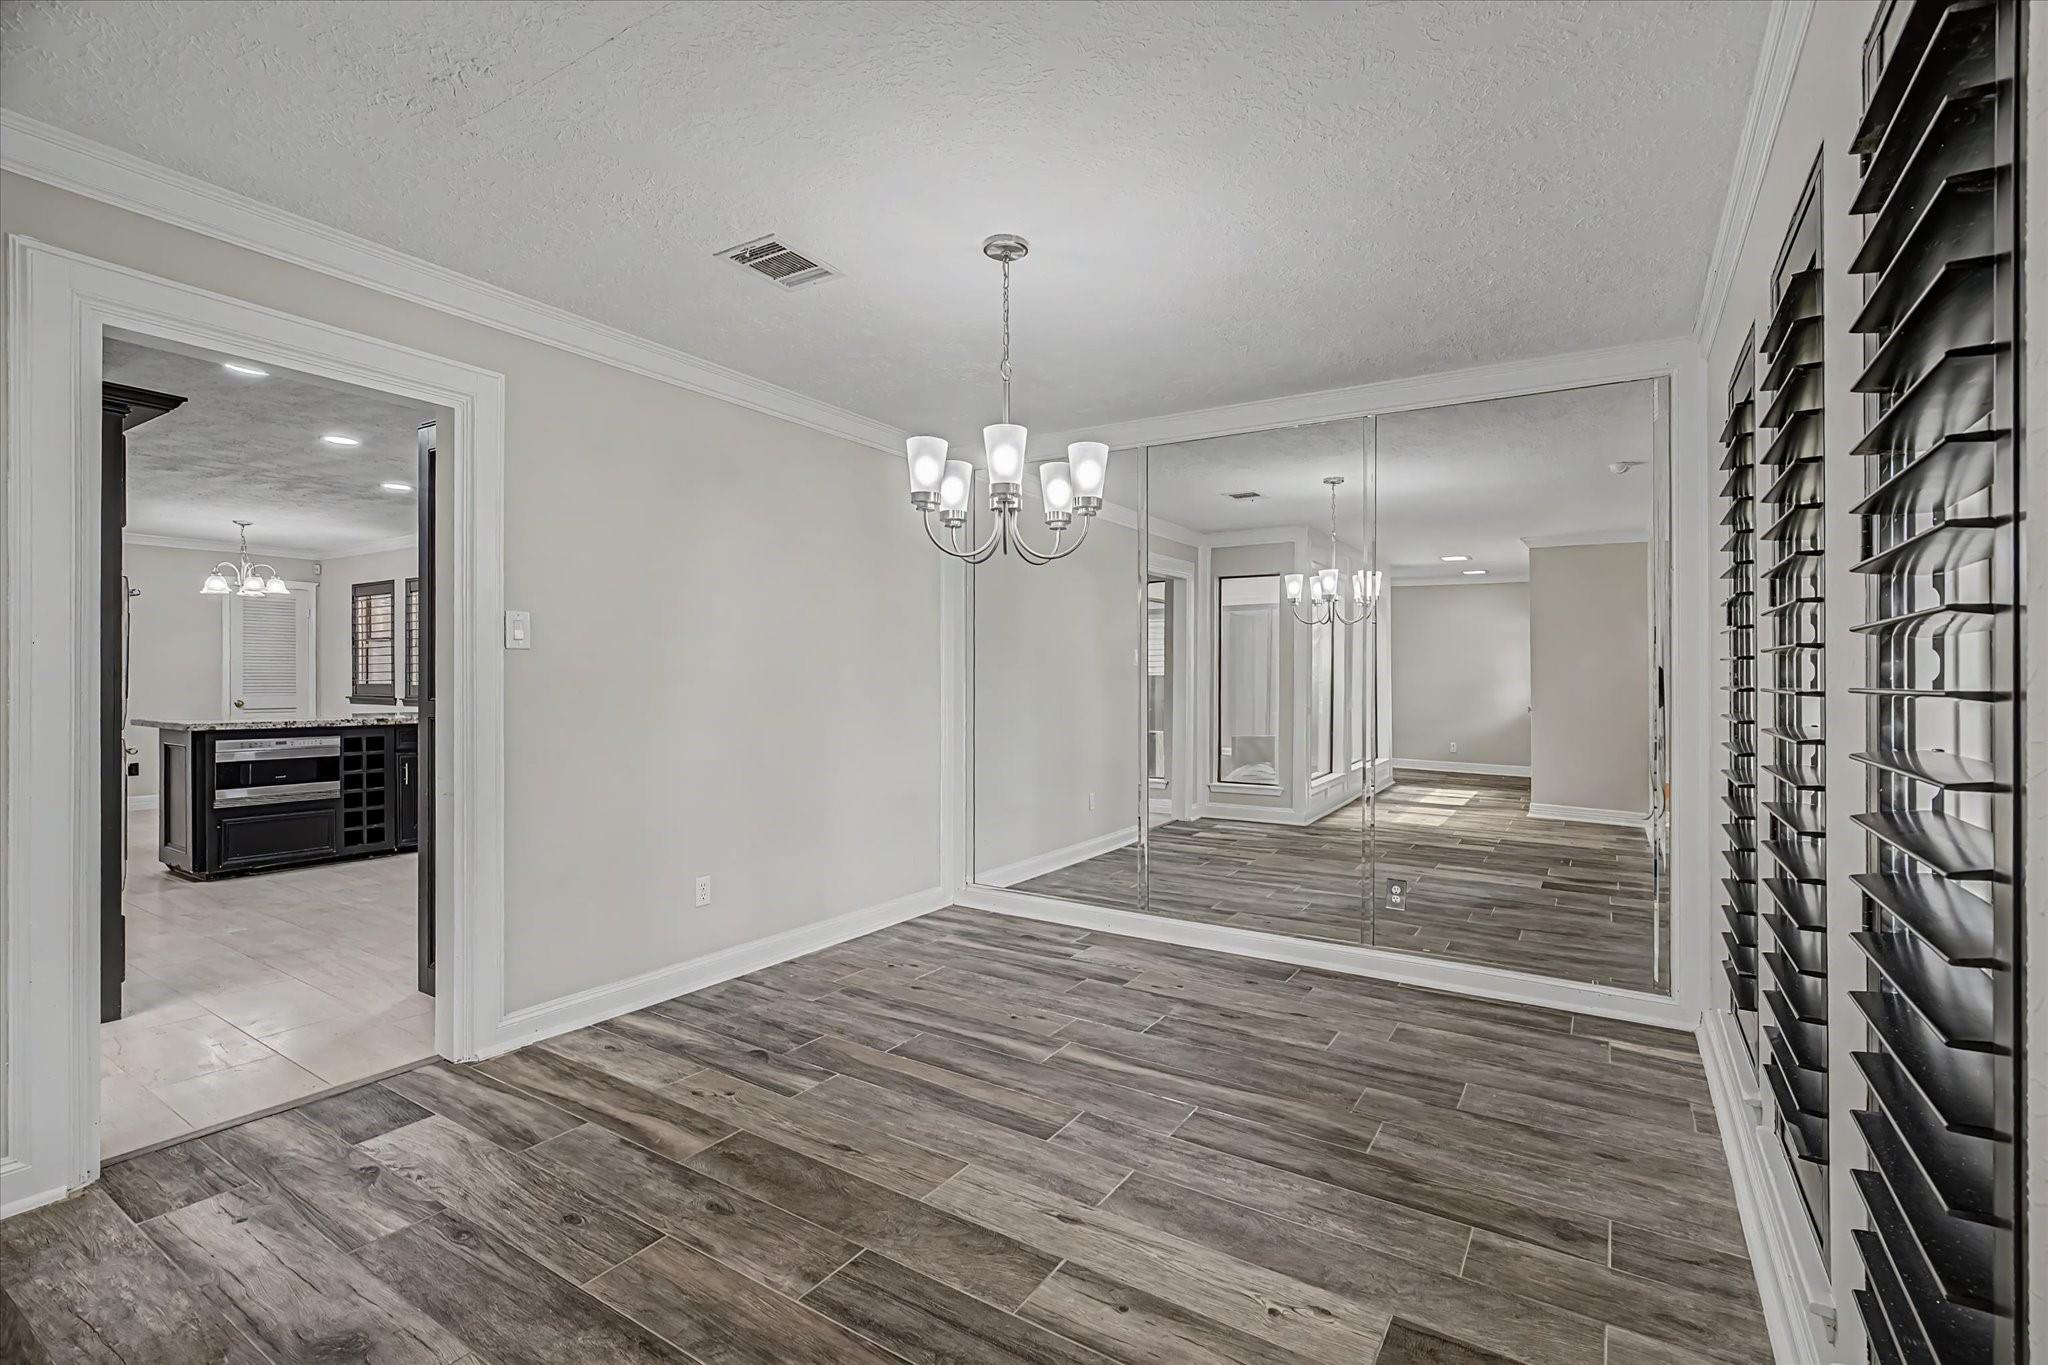
Unfurnished dining room with mirrored doors, plantation shutters, and a view into the kitchen.
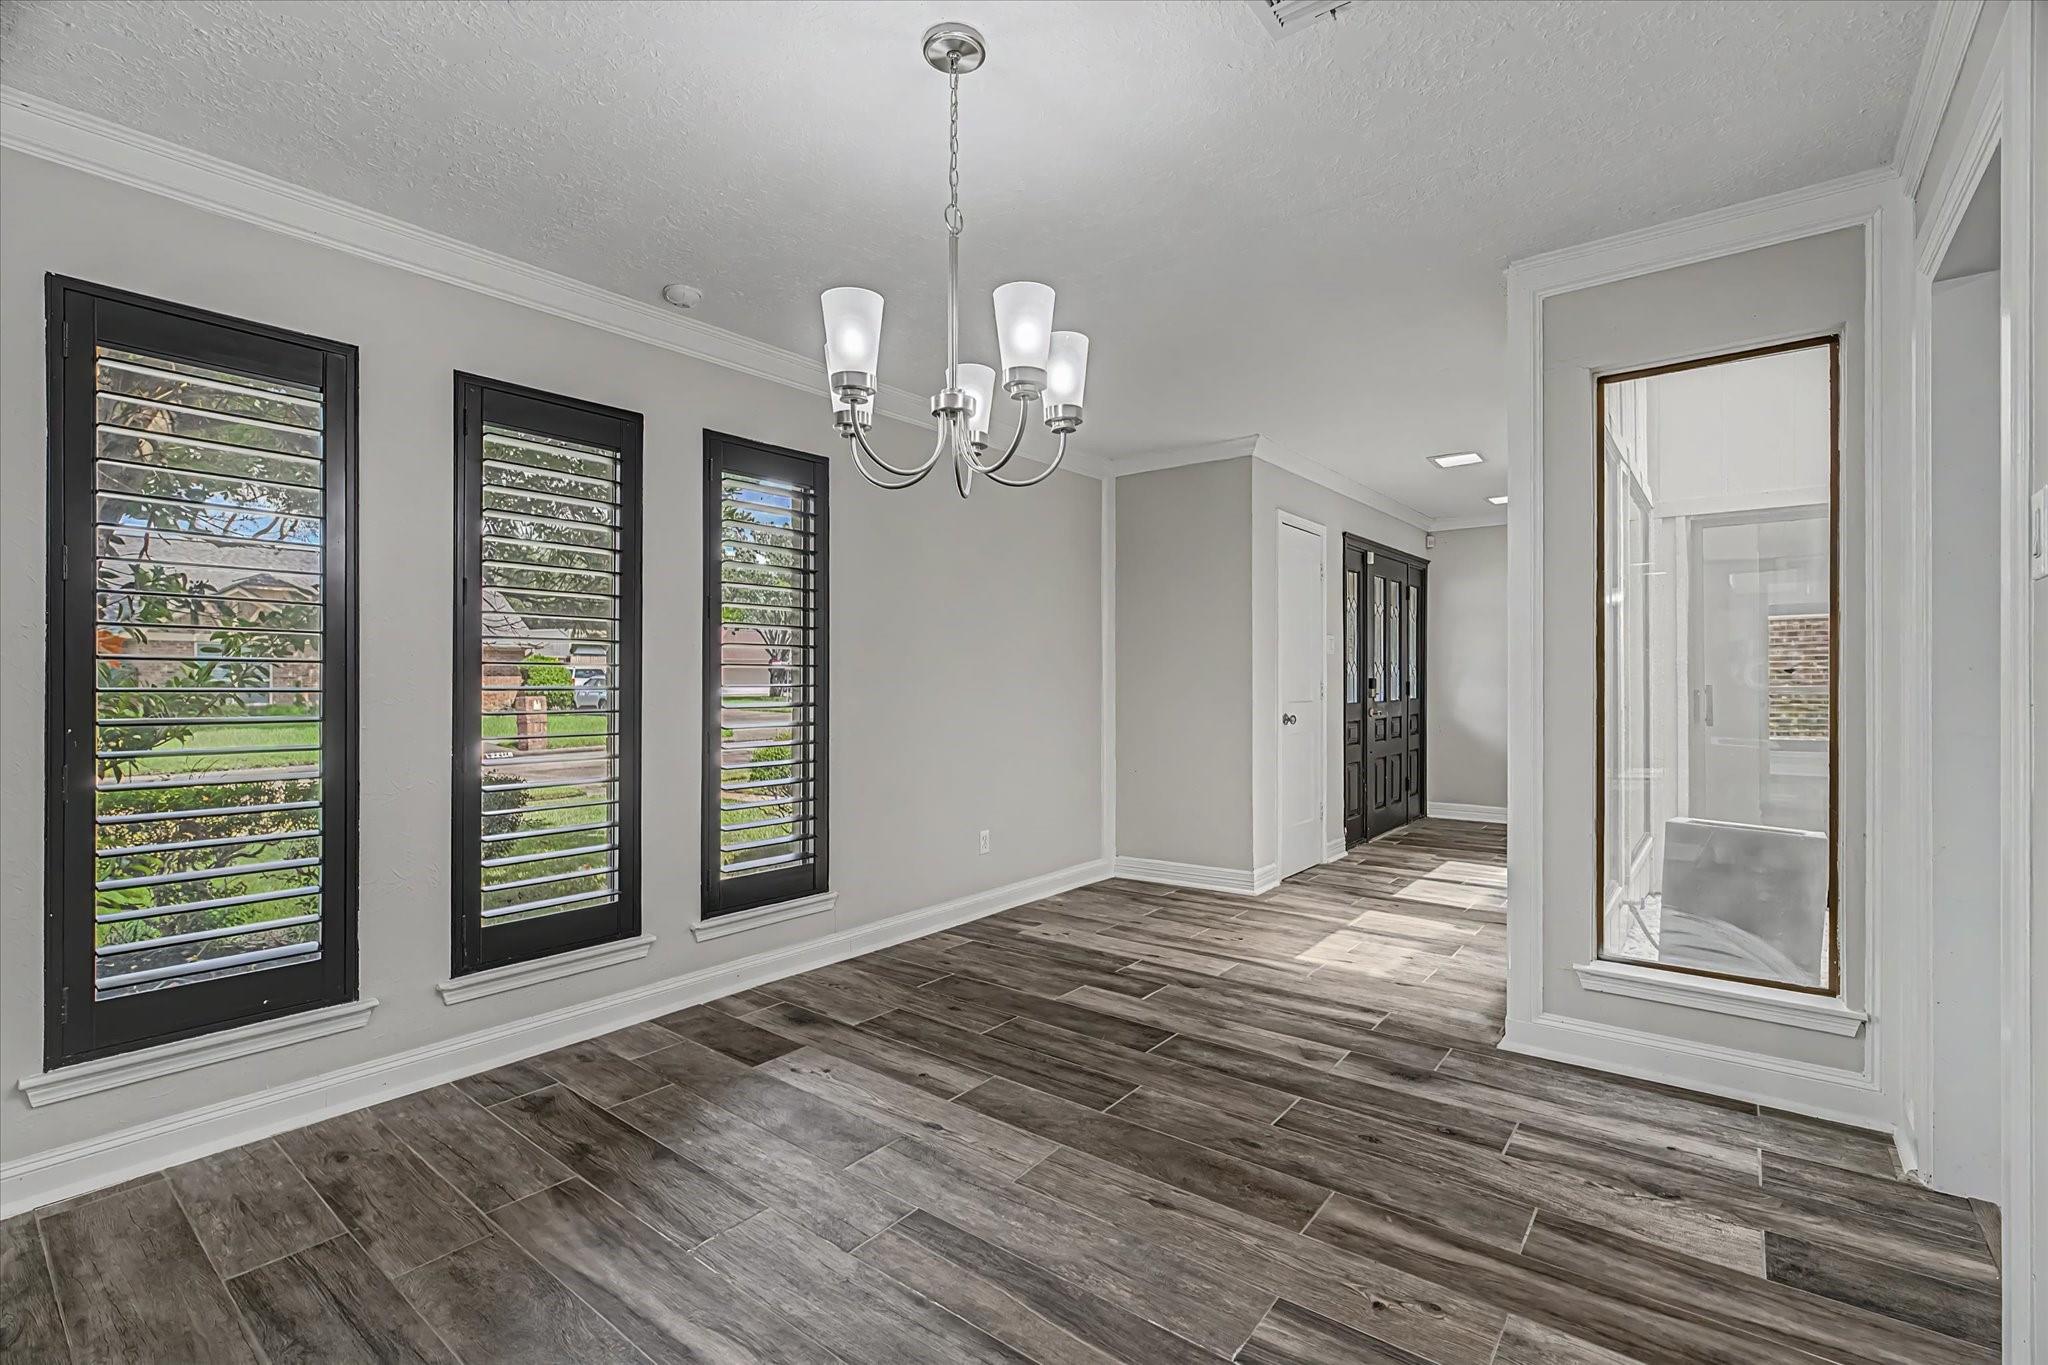
Empty dining room with dark tile floors, black-shuttered windows, and a chandelier.
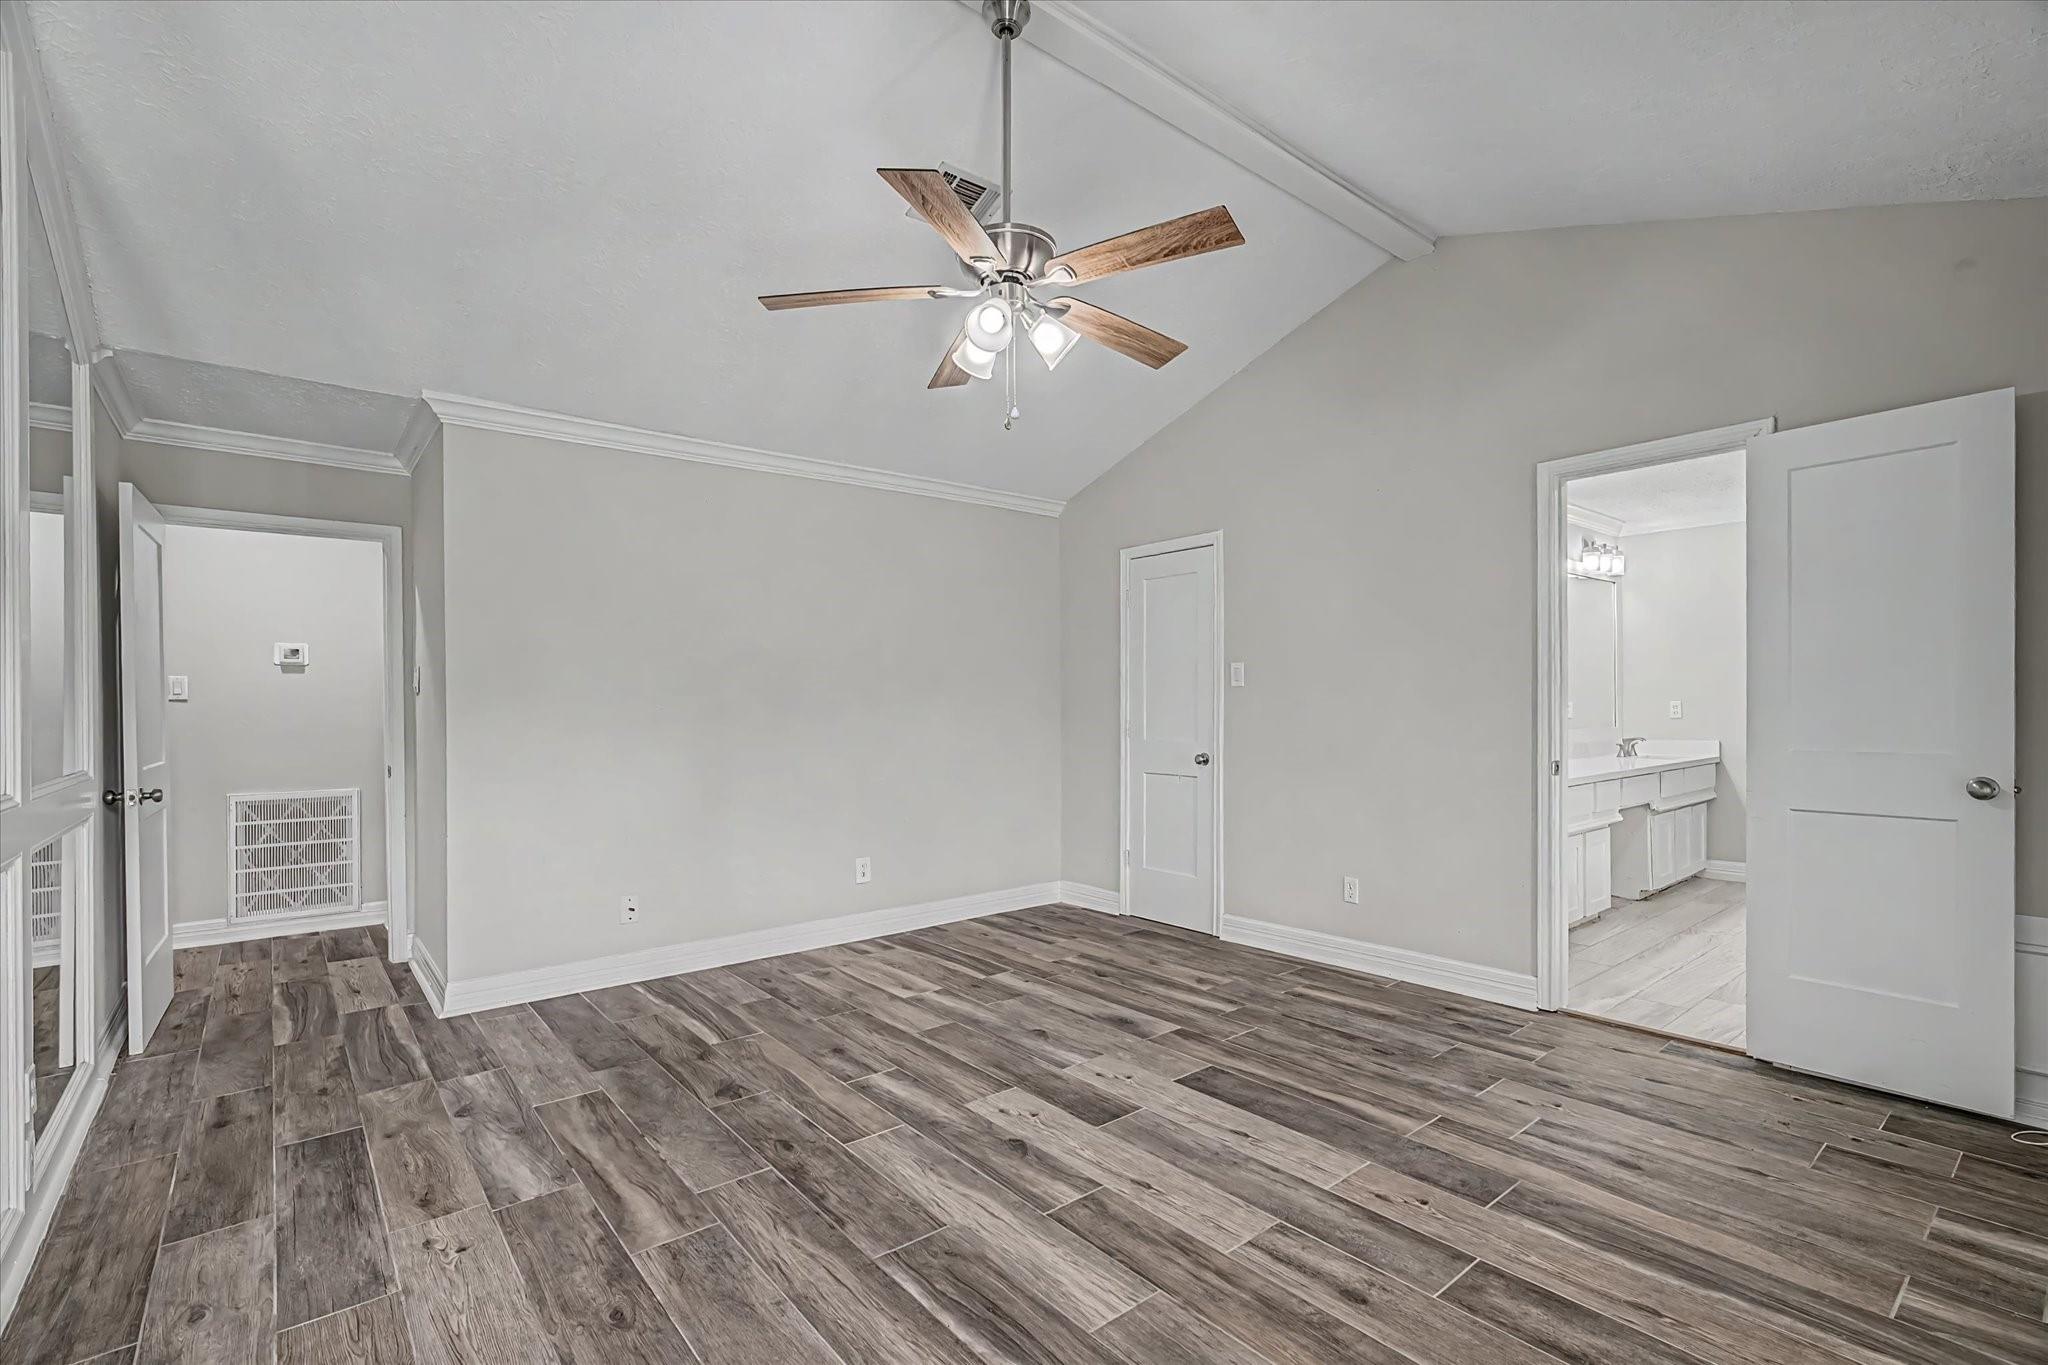
Empty bedroom with vaulted ceiling, wood-look tile flooring, and an open doorway to a bathroom.
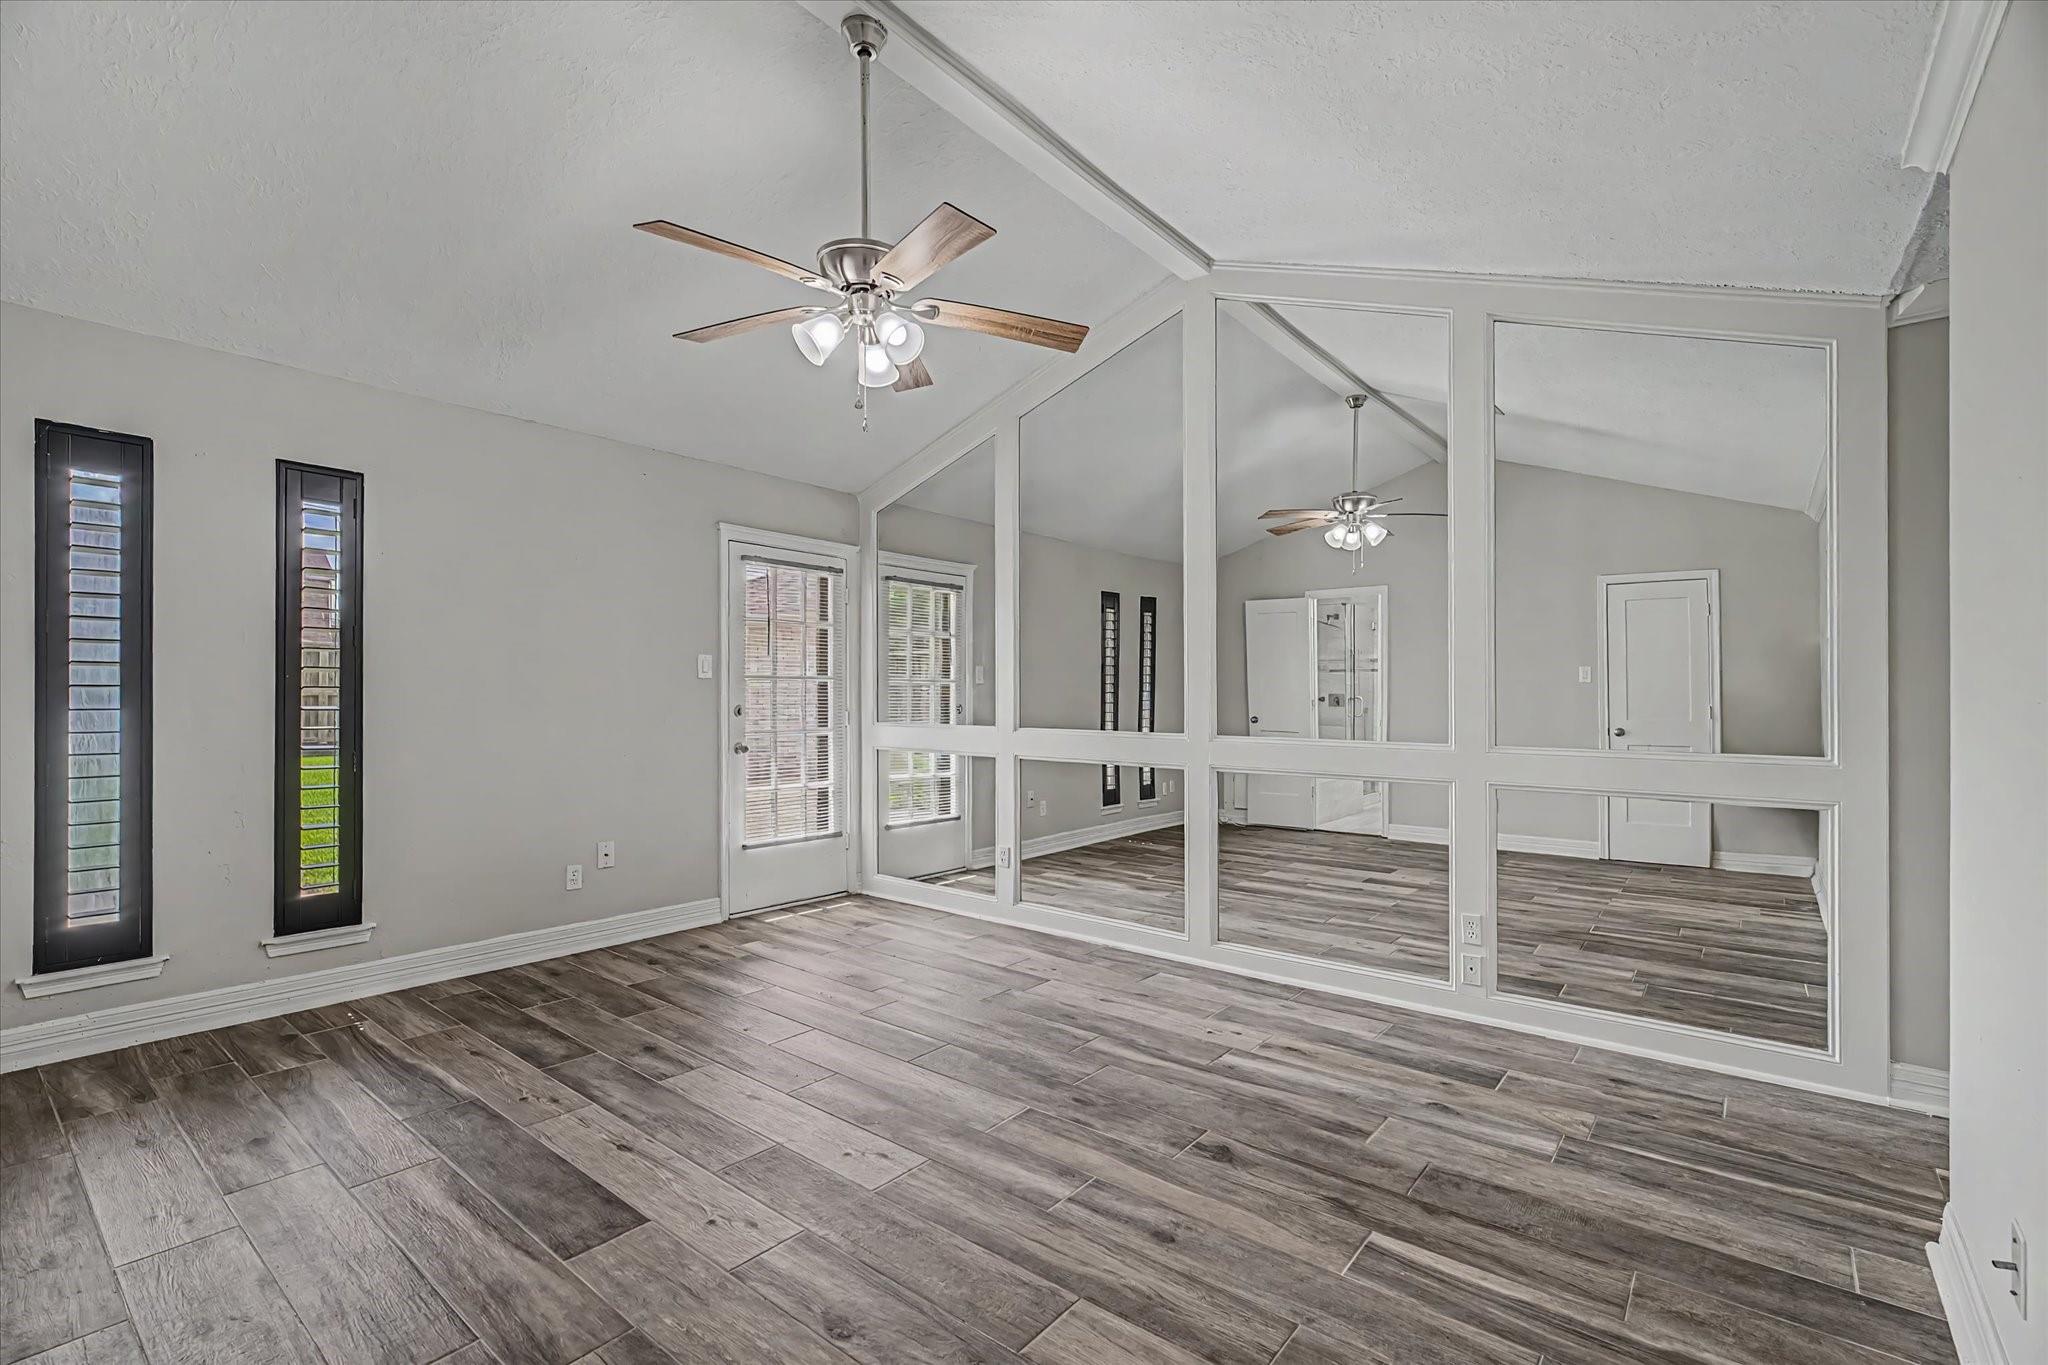
Vacant room with wood-look tile floors, a ceiling fan, shuttered windows, and a large mirrored wall.
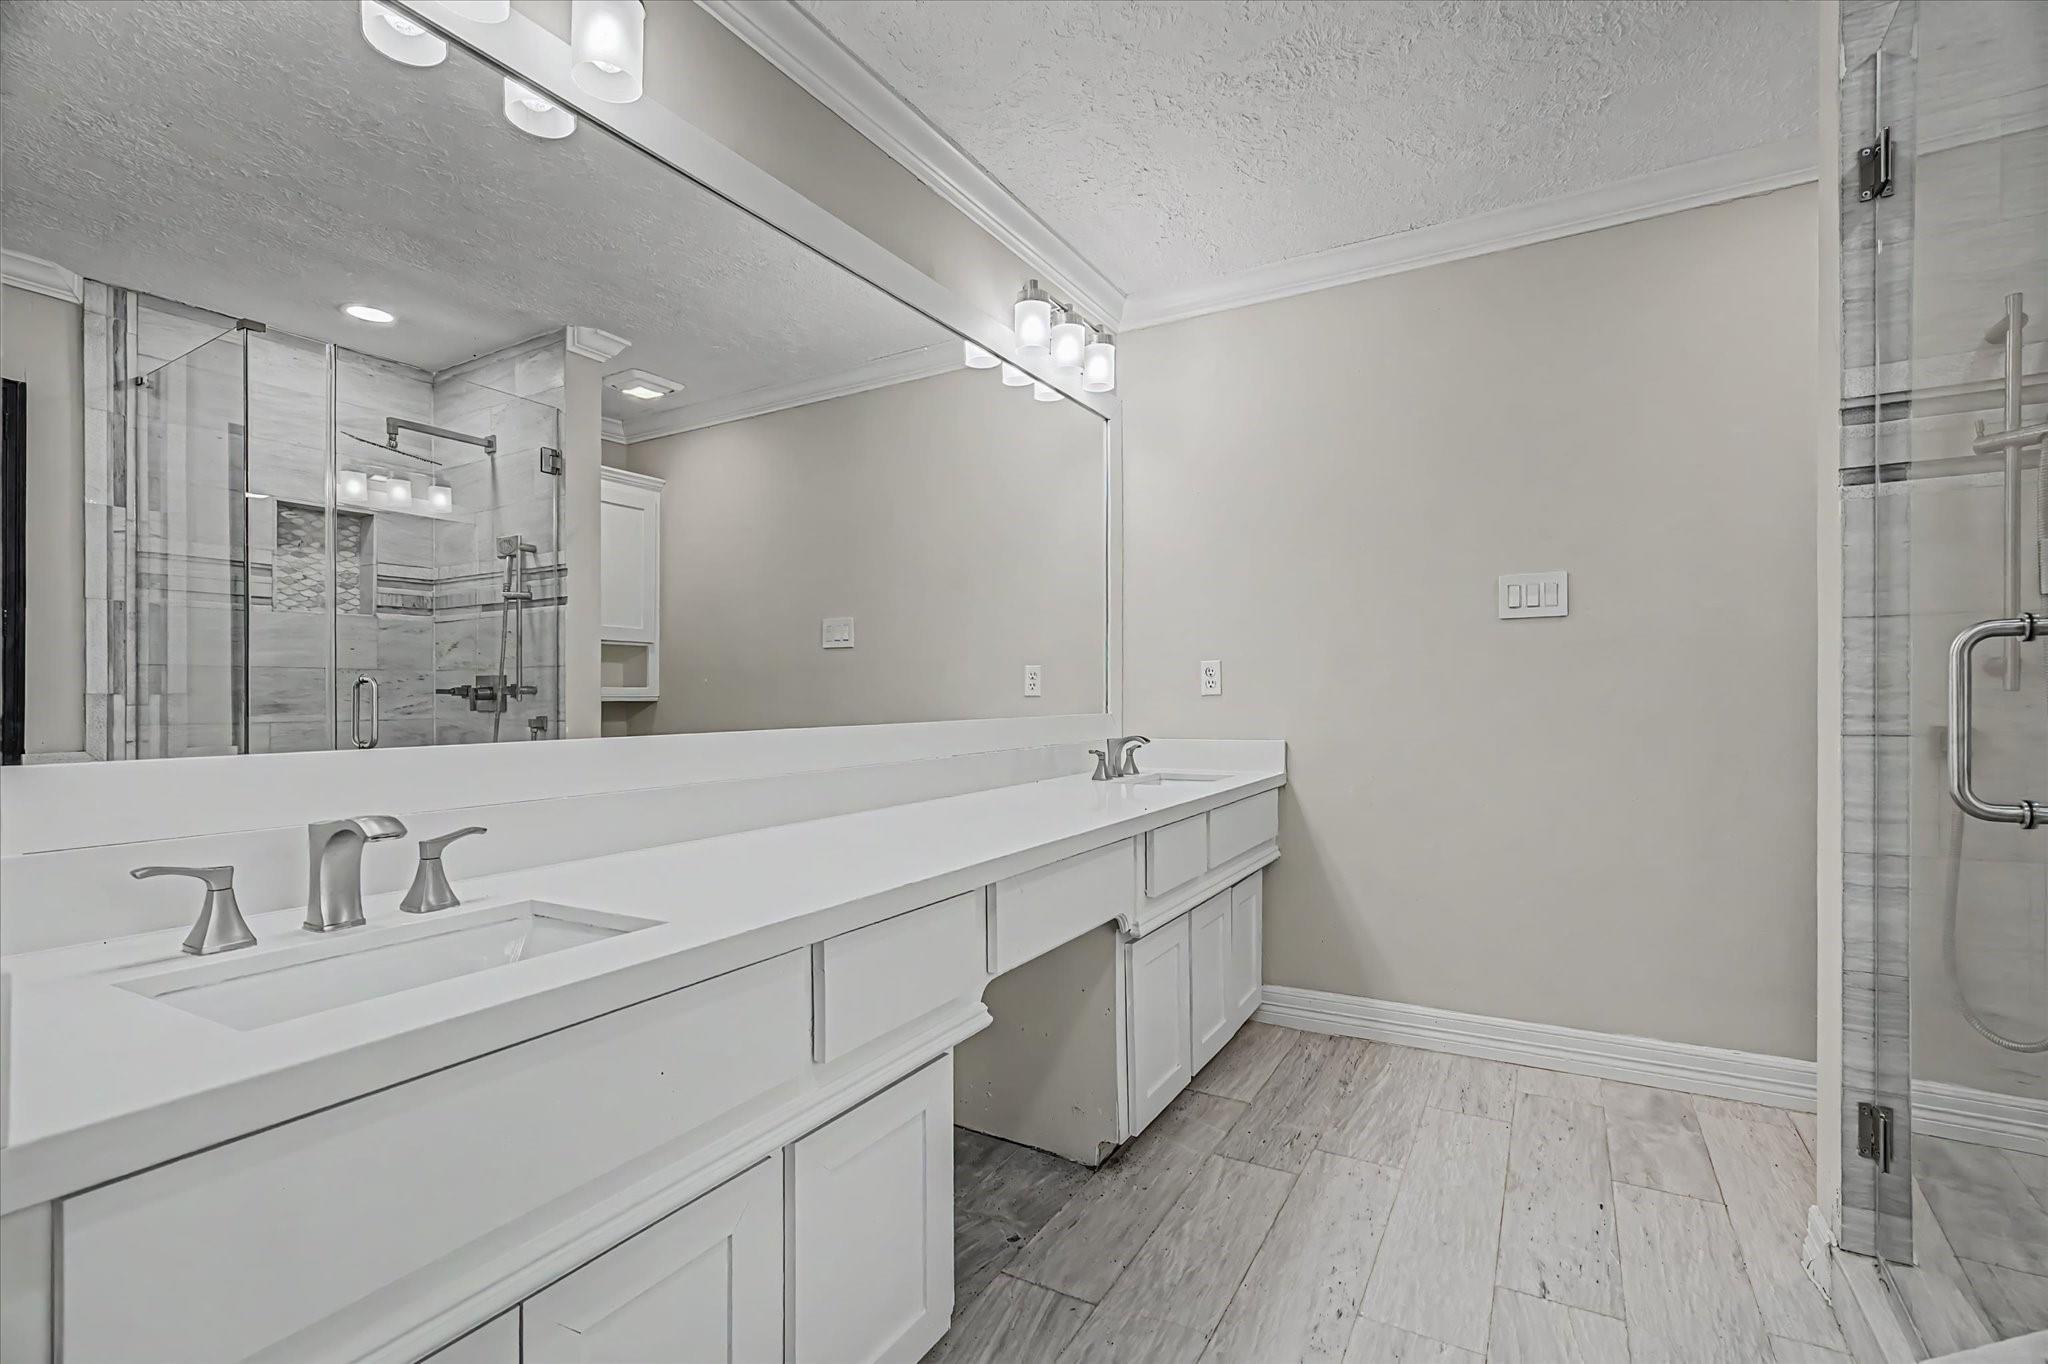
Bathroom with a long double vanity and a glass-enclosed tiled shower.
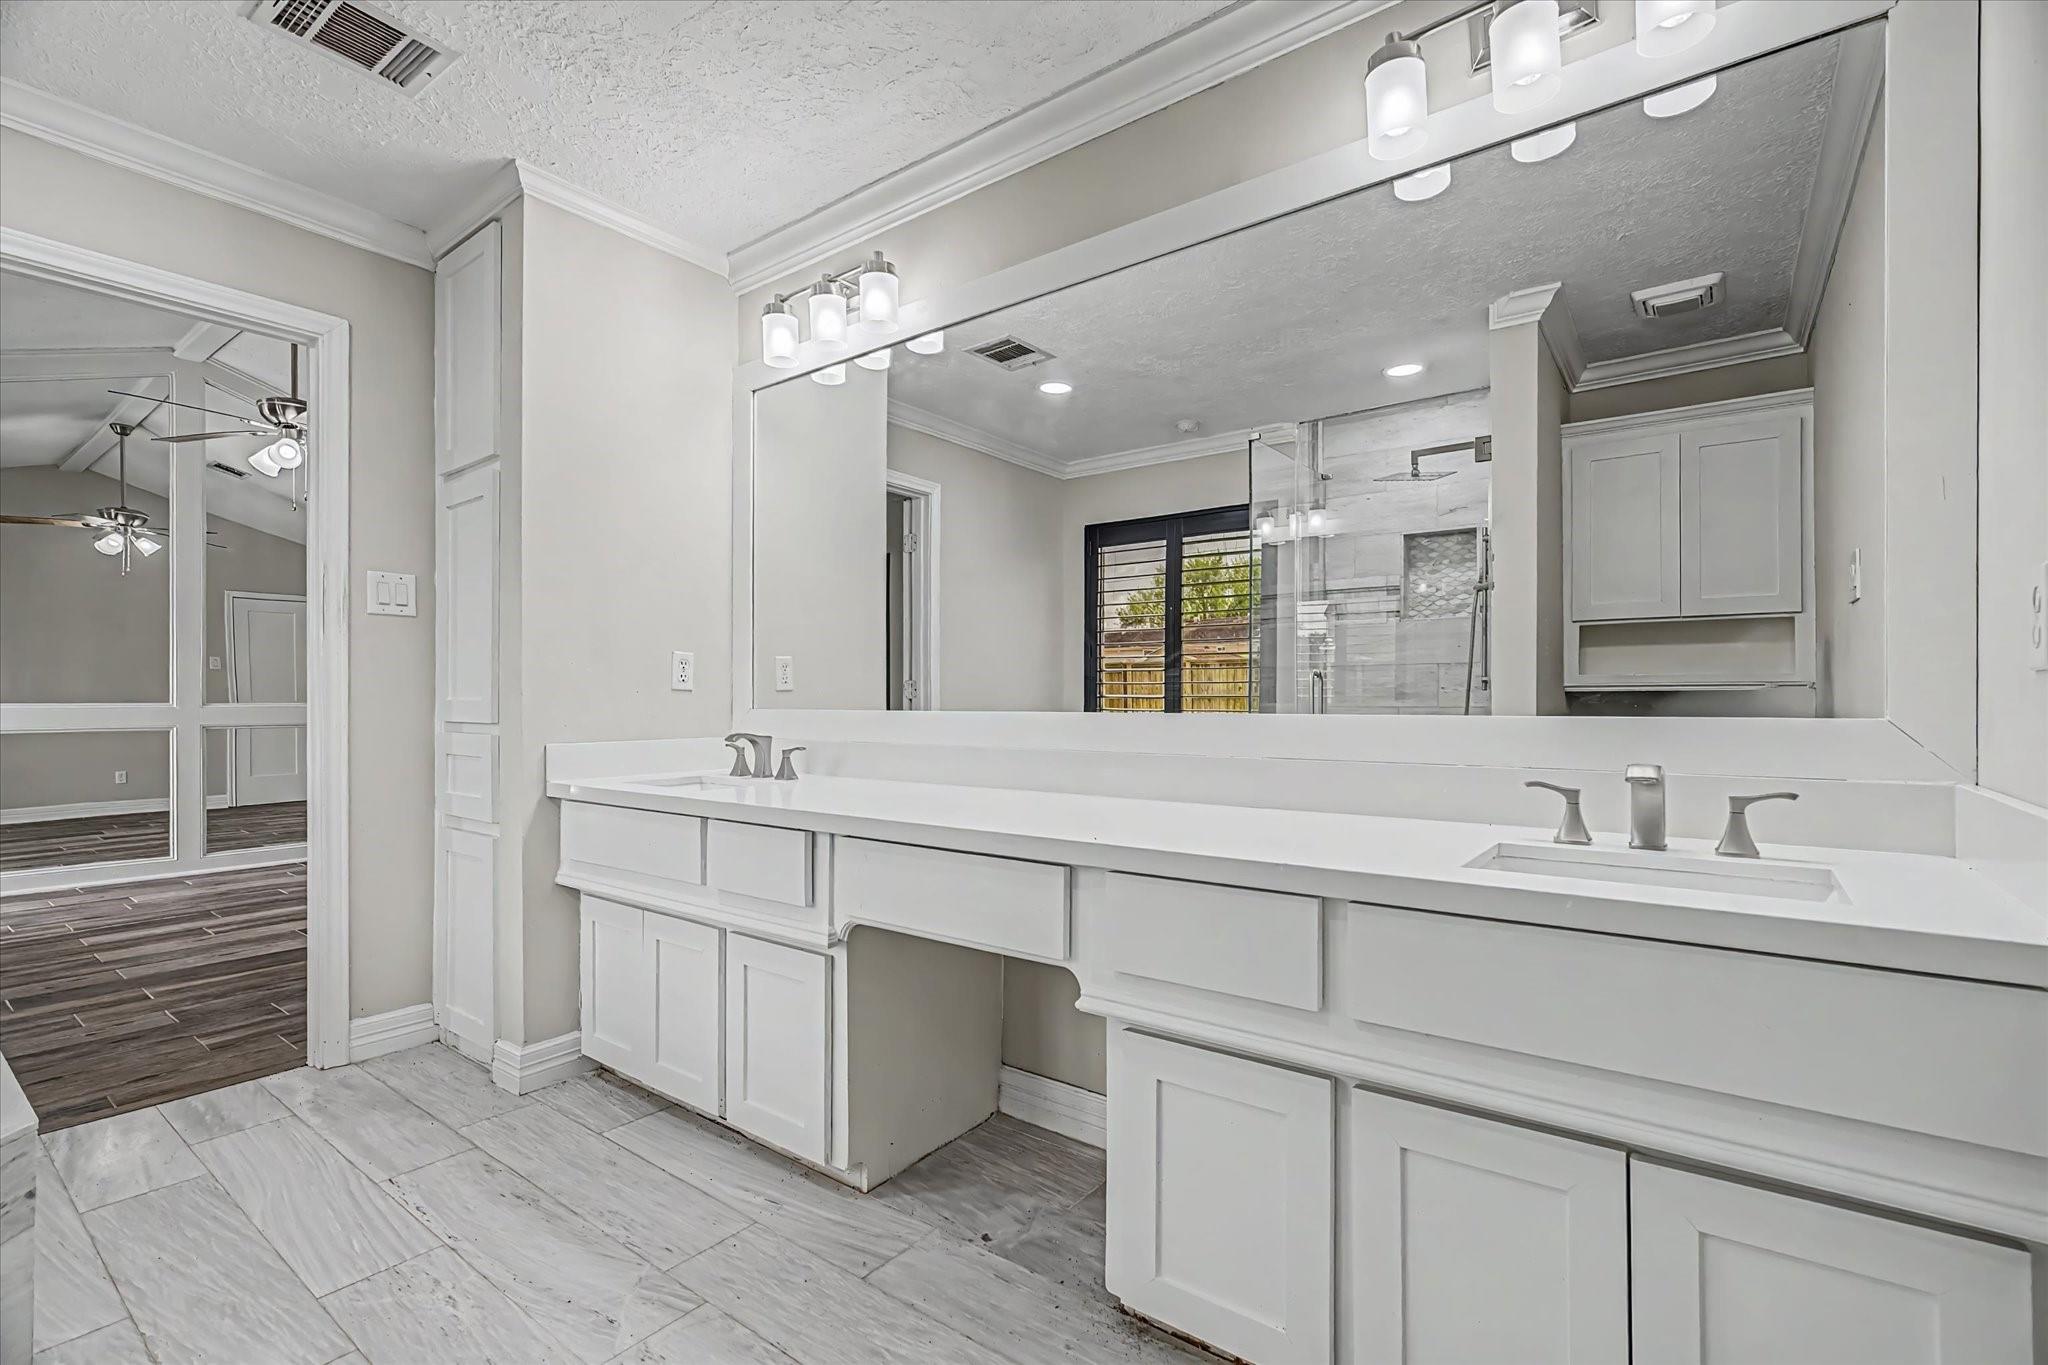
Bathroom with a long white double vanity and mirror reflecting a tiled glass shower.
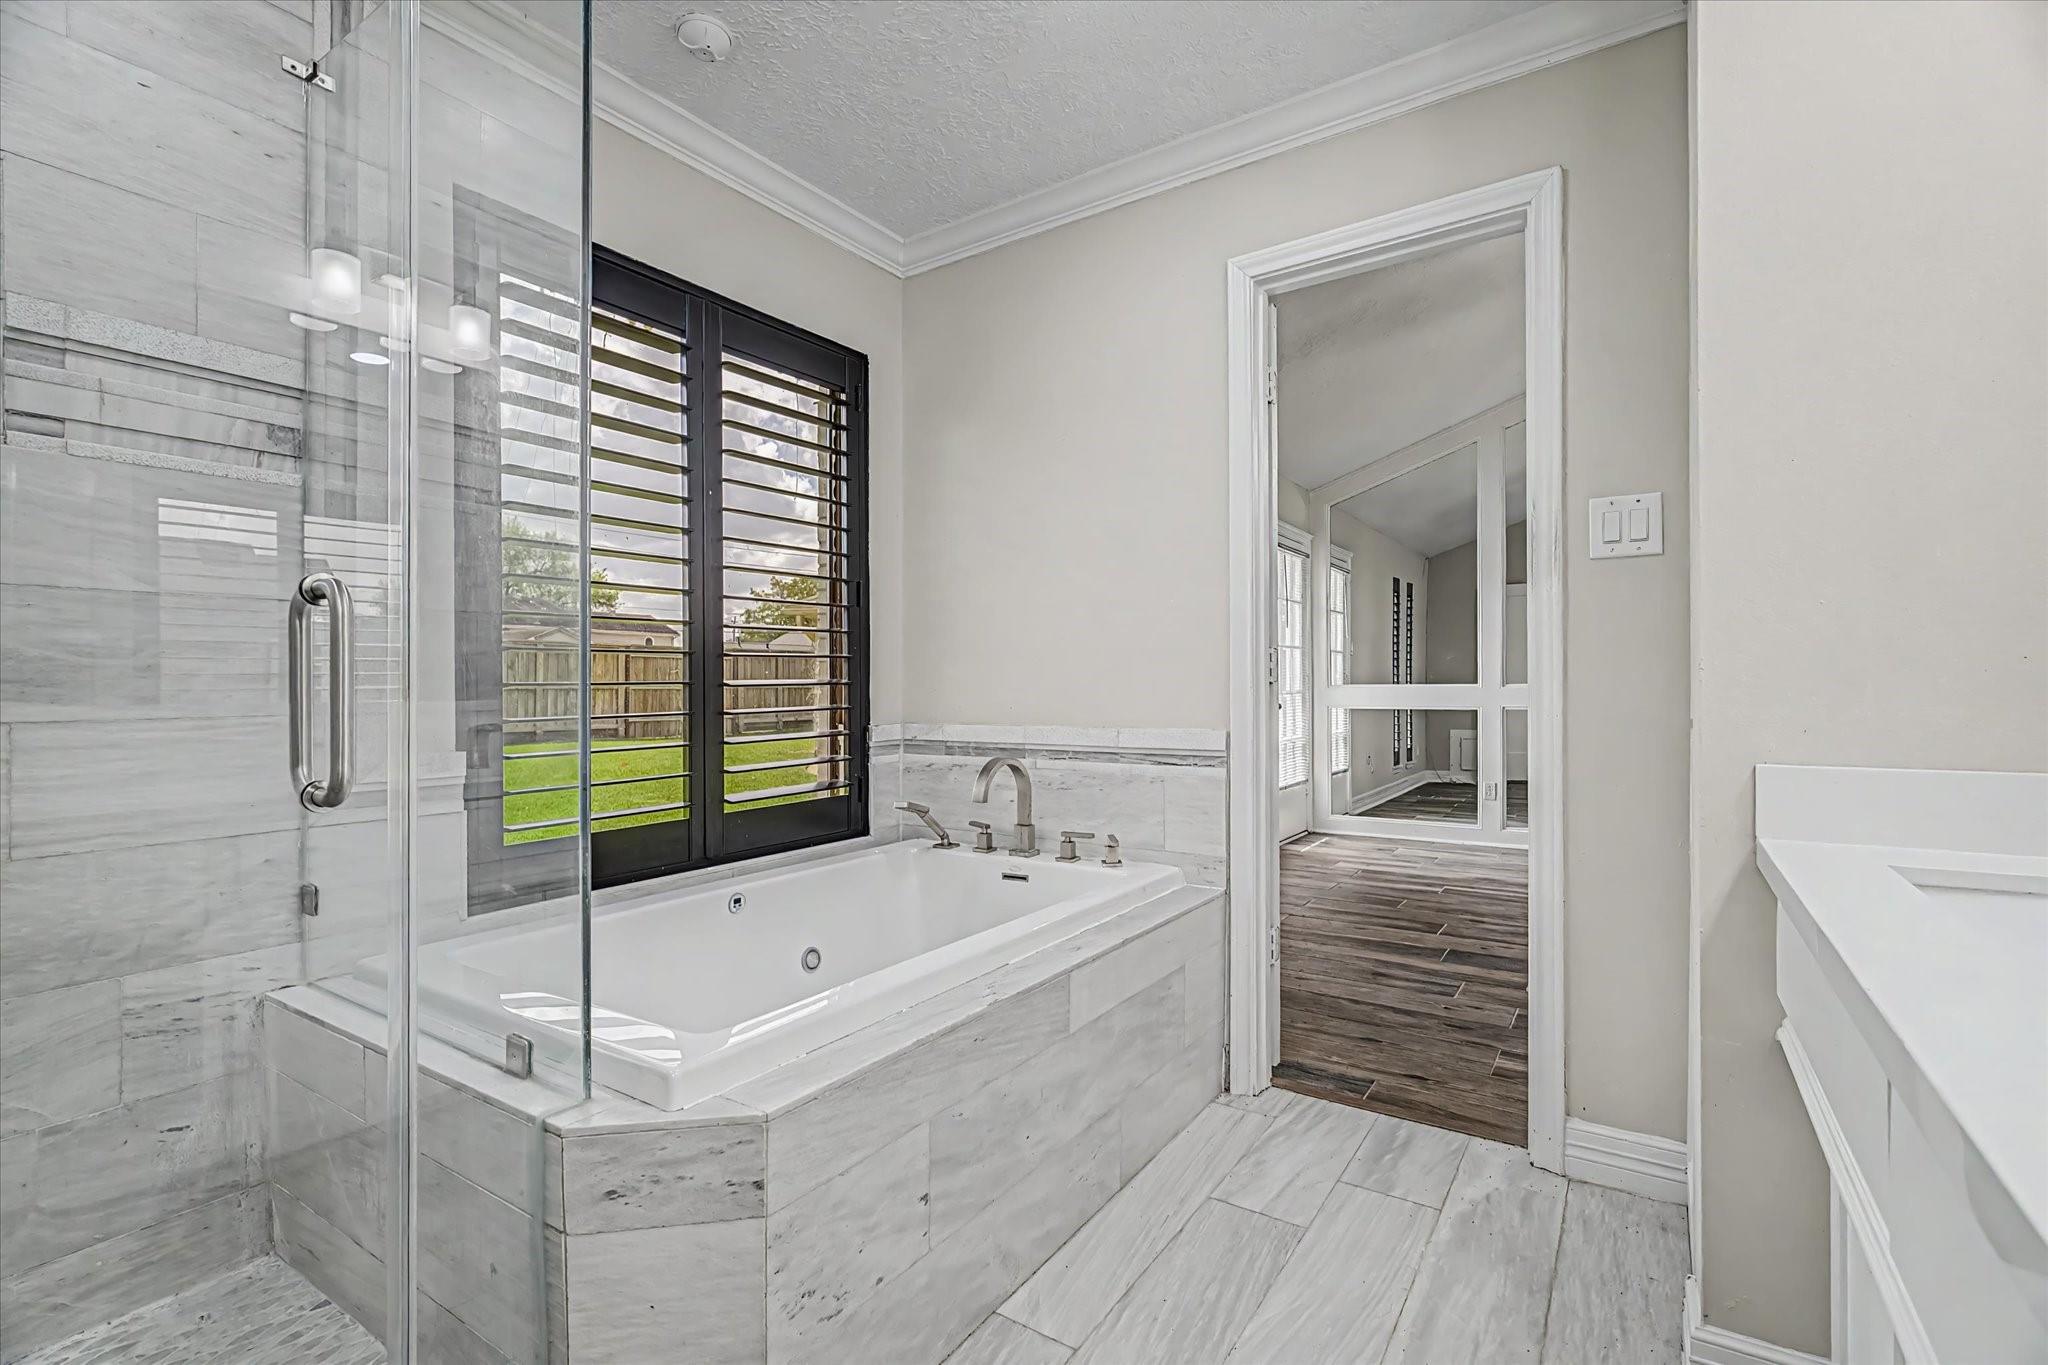
Bathroom with a built-in soaking tub, glass shower, marble-look tile, and black plantation shutters.
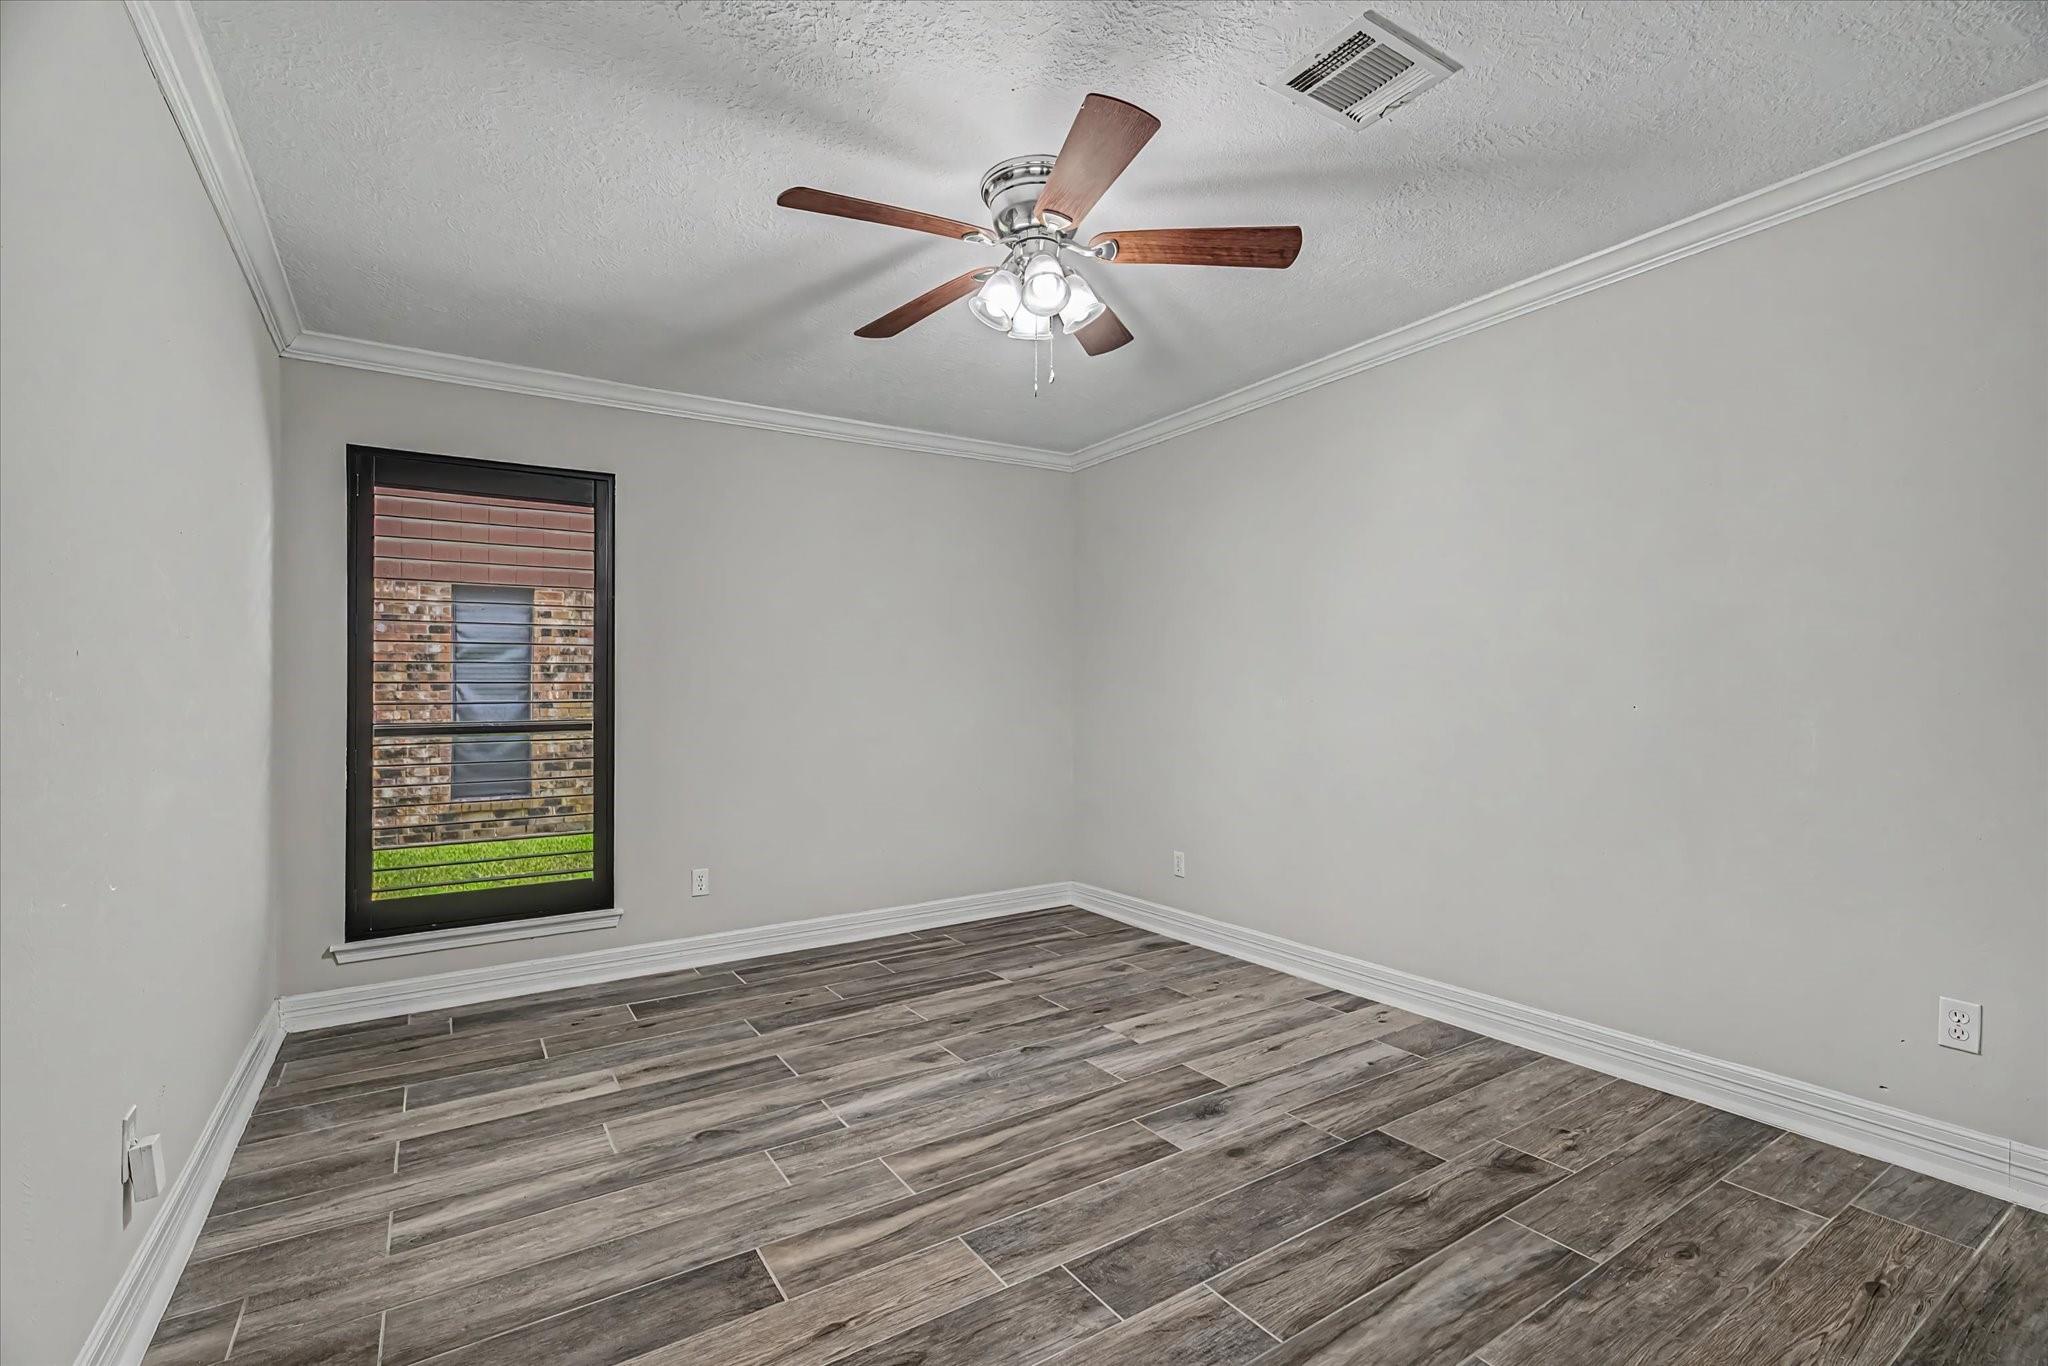
Empty room with wood-look tile flooring, a tall window with blinds, and a ceiling fan with lights.
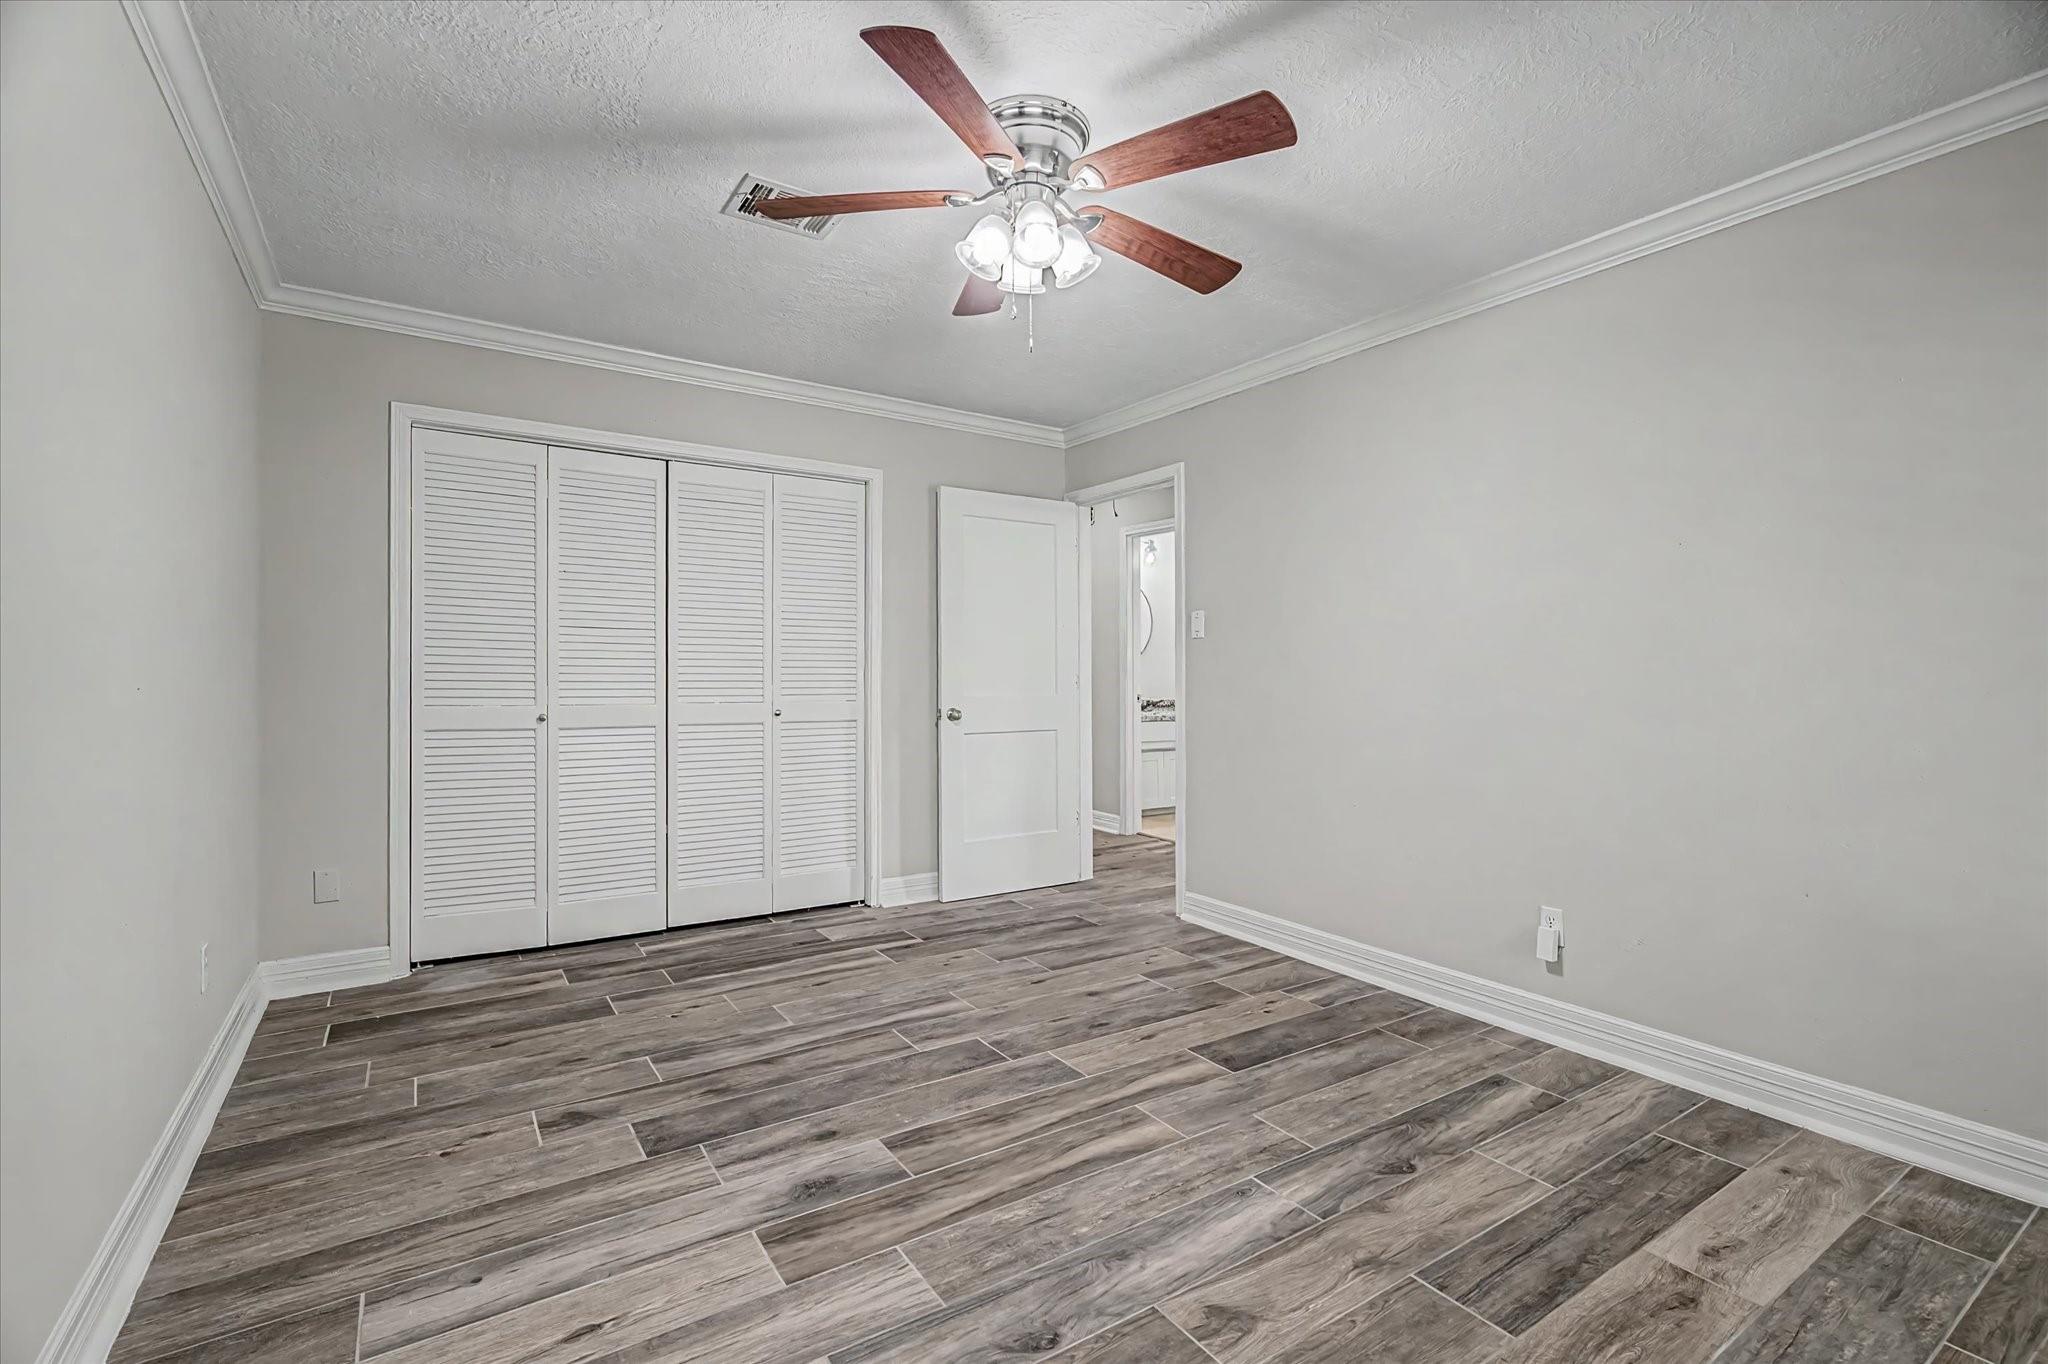
Empty bedroom with wood-look tile flooring, louvered closet doors, and a ceiling fan.
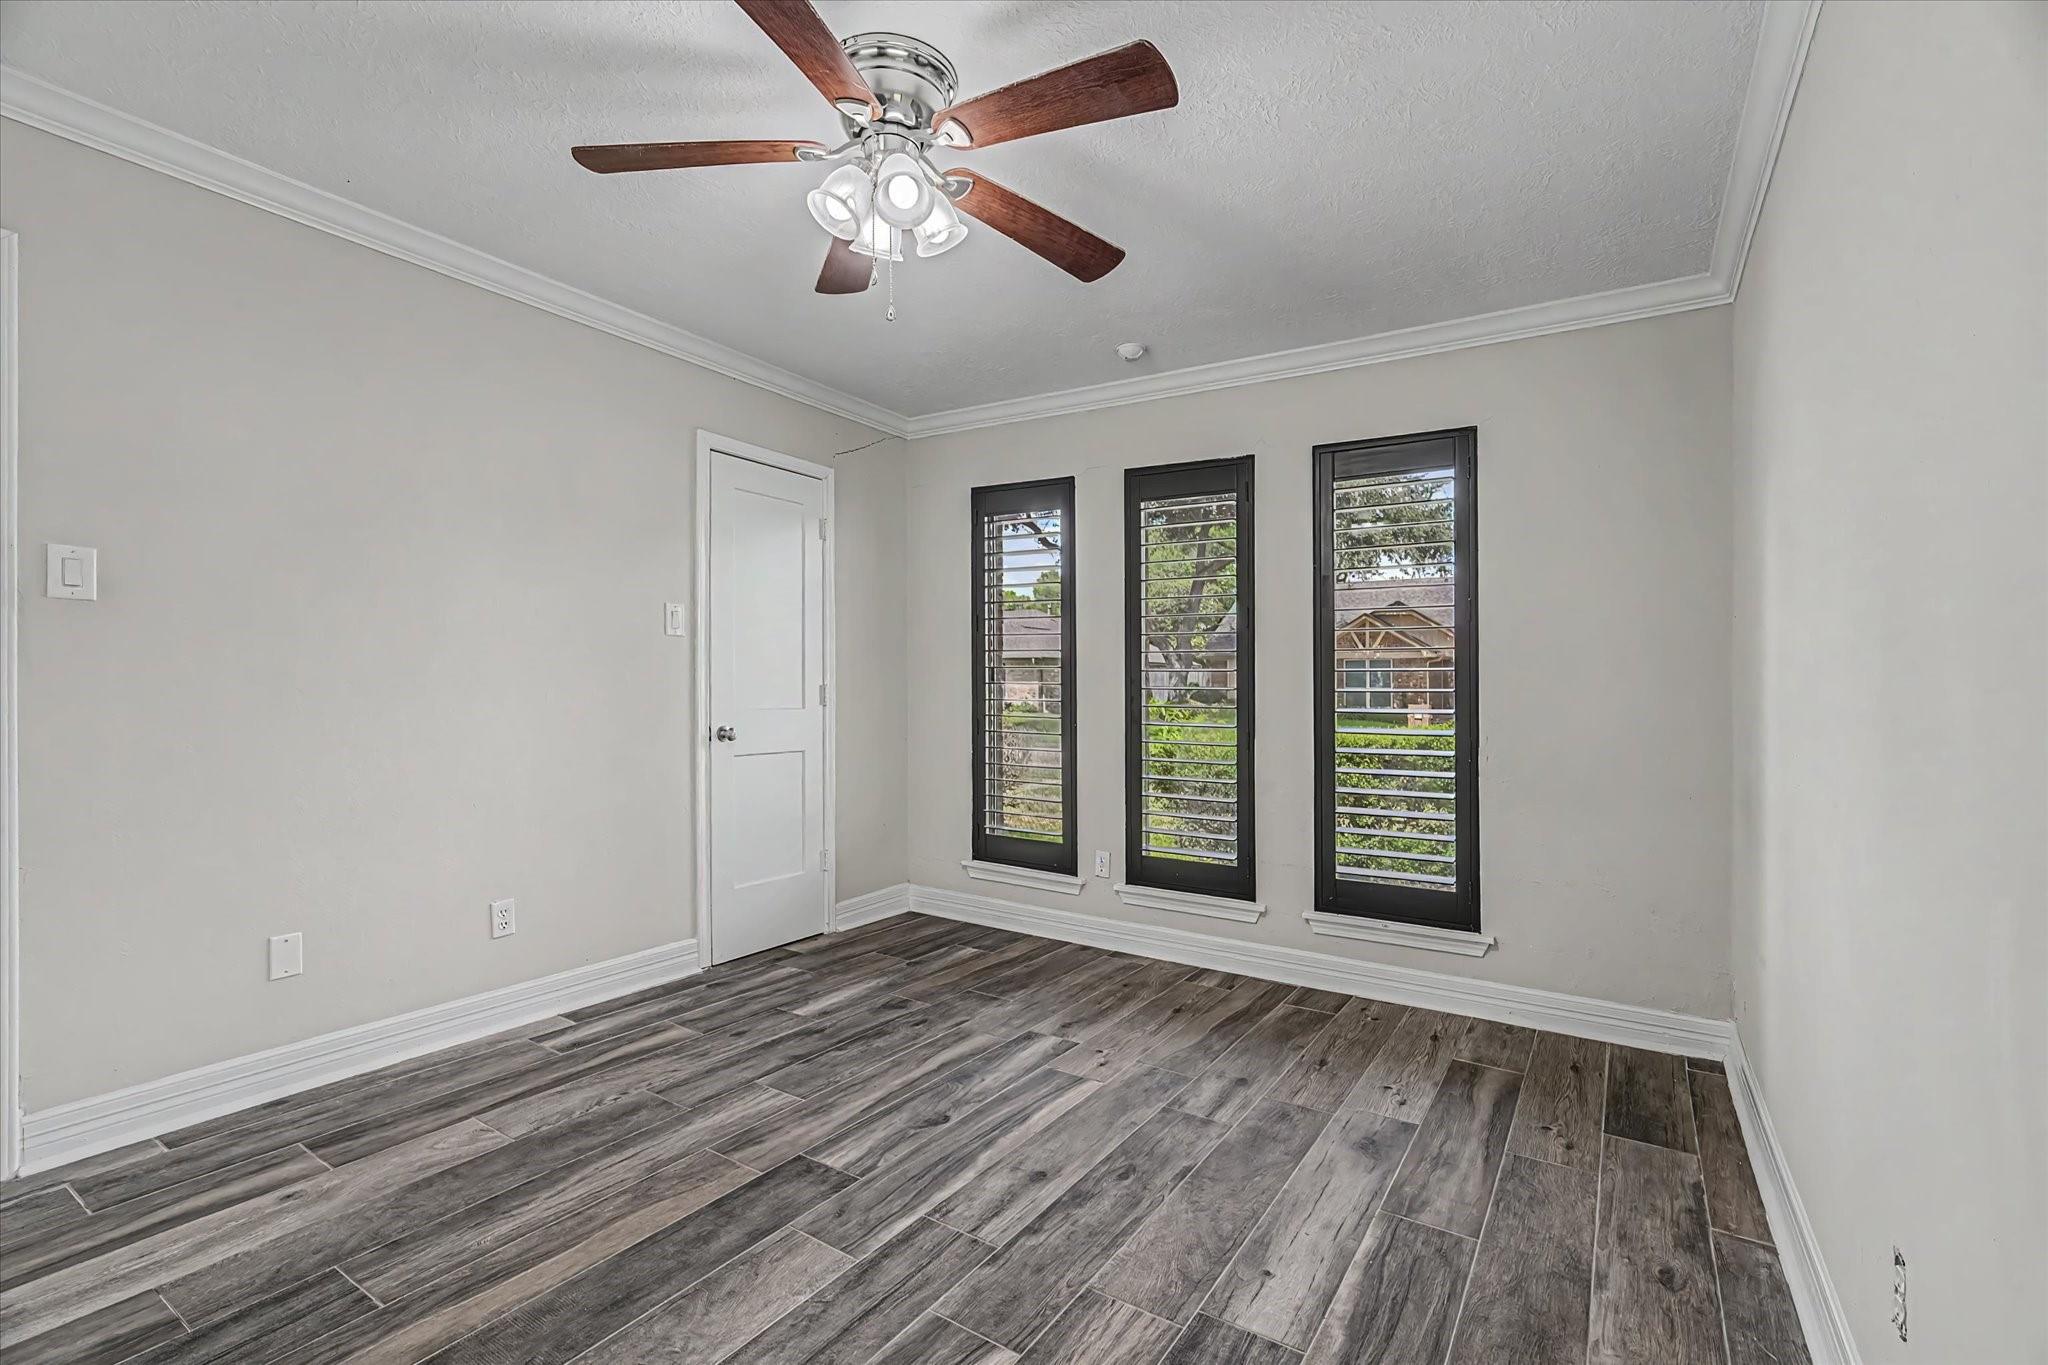
Empty bedroom with gray tile flooring, a ceiling fan, and three tall shuttered windows.
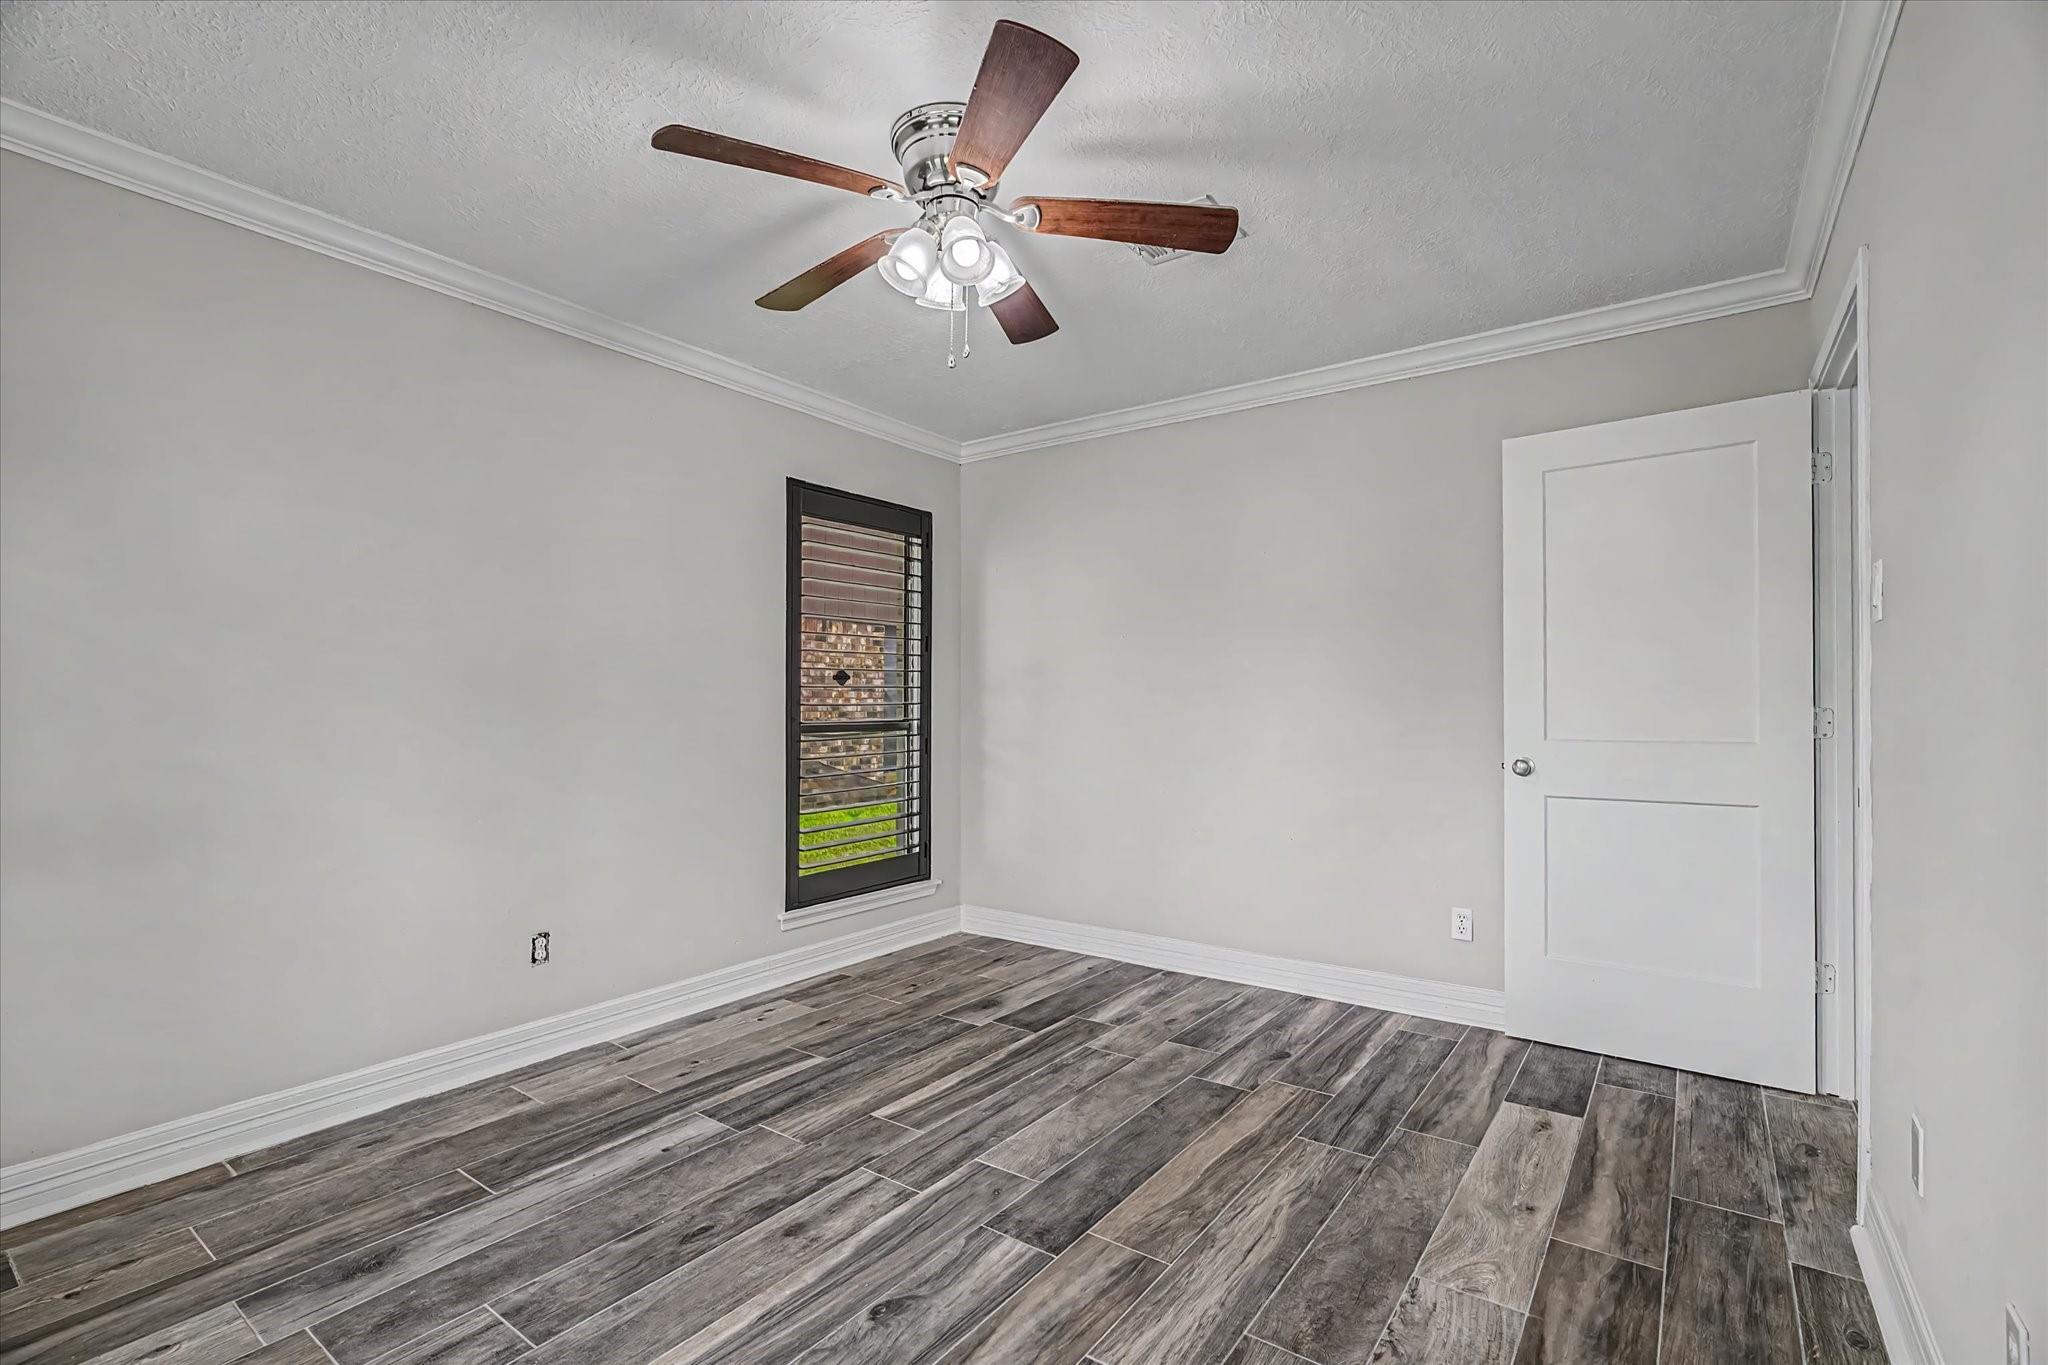
Empty room with gray wood-look tile flooring, a ceiling fan, and a narrow window with dark blinds.
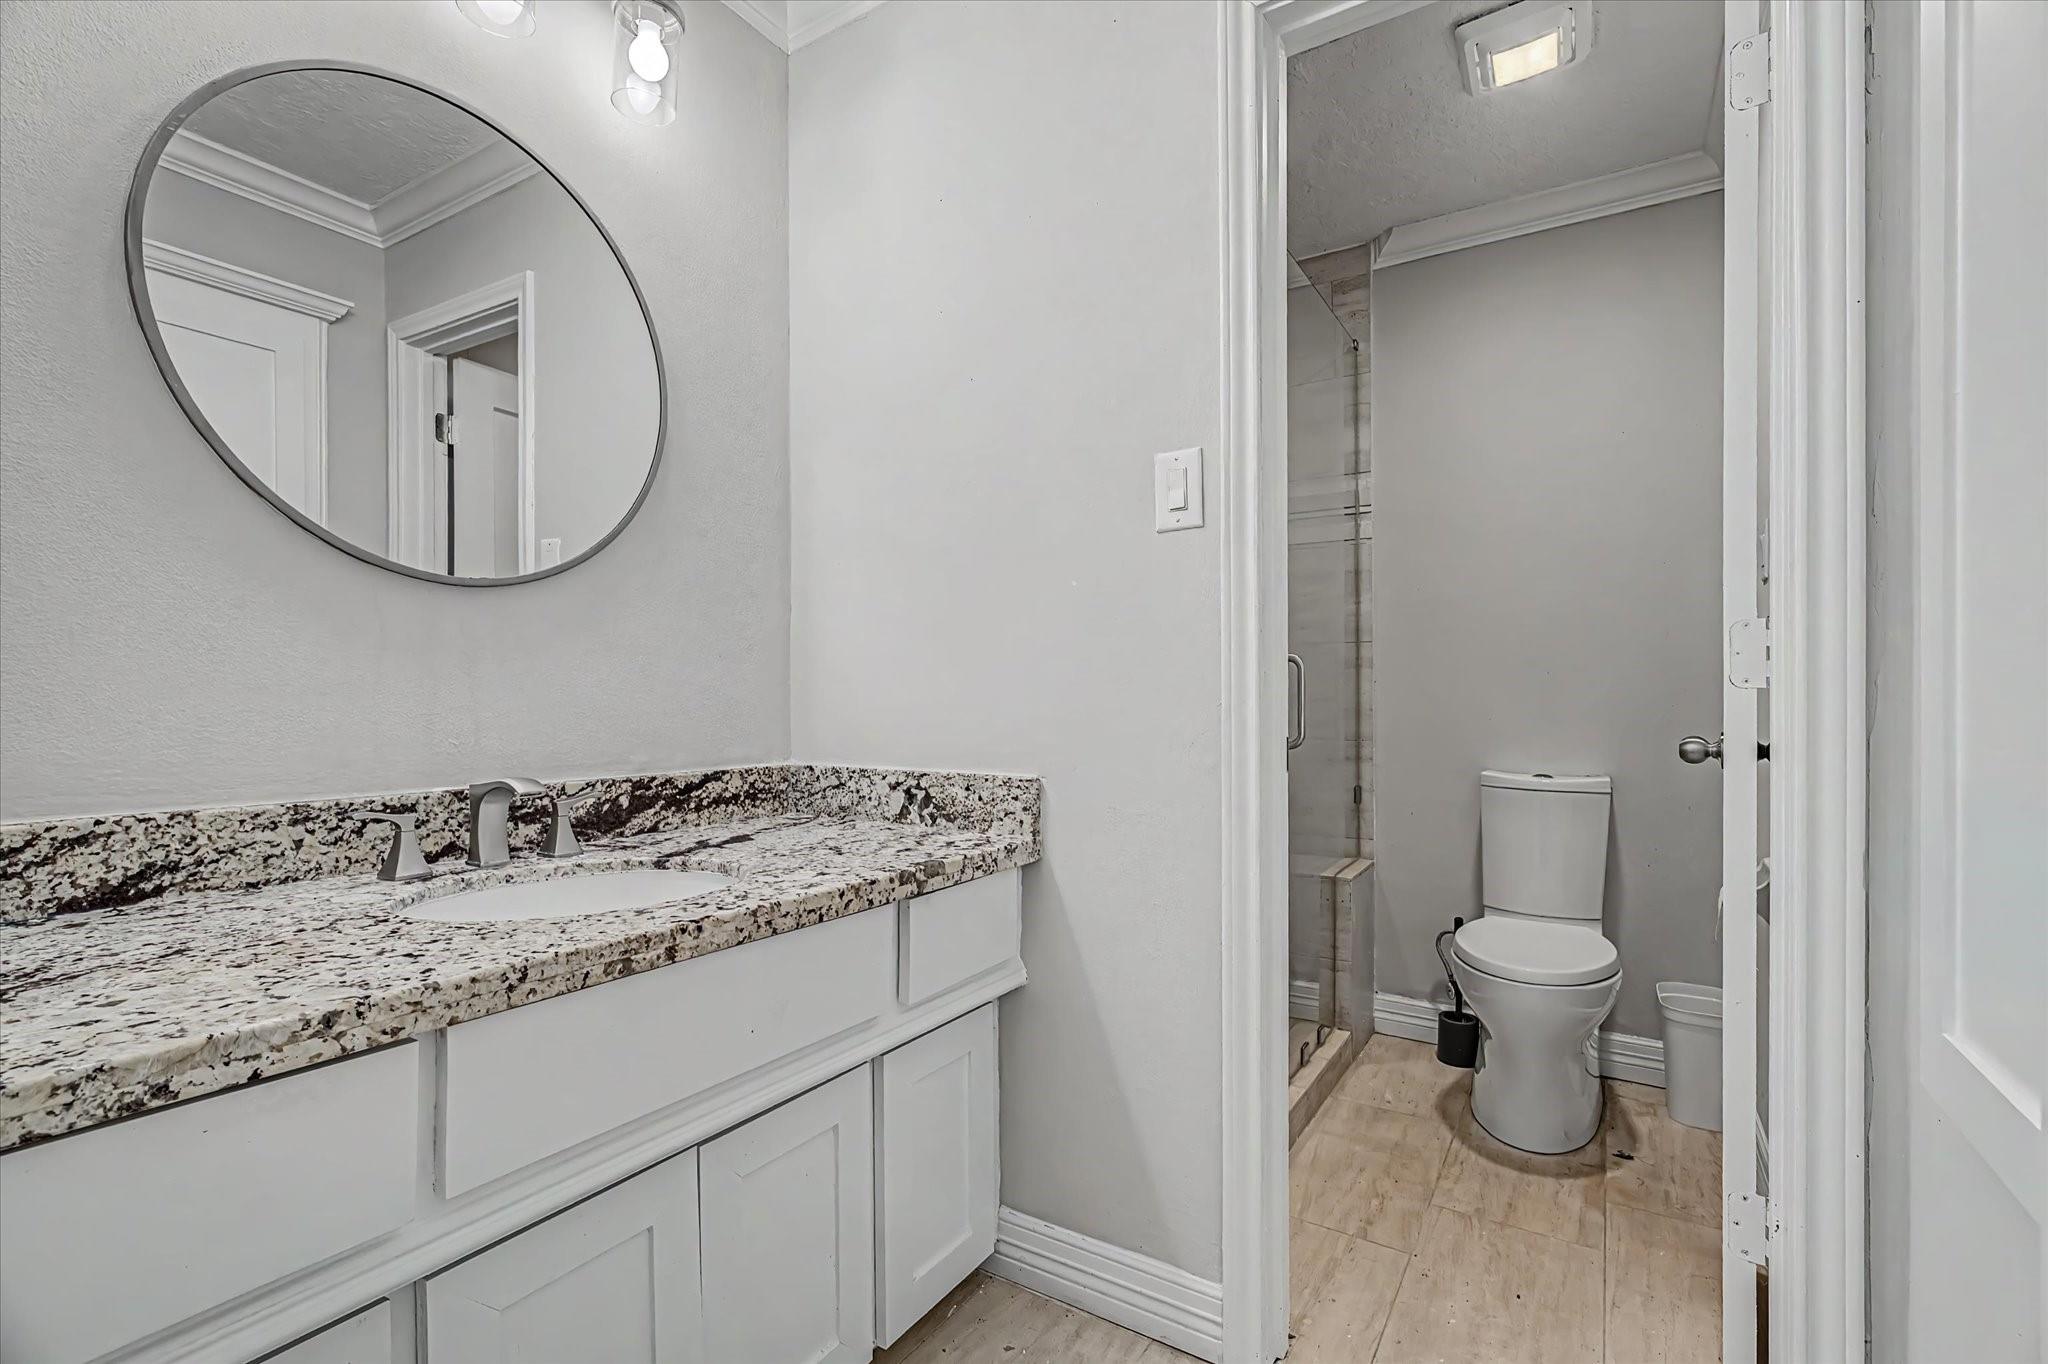
Bathroom with a speckled granite vanity, oval mirror, and adjoining toilet and tiled shower.
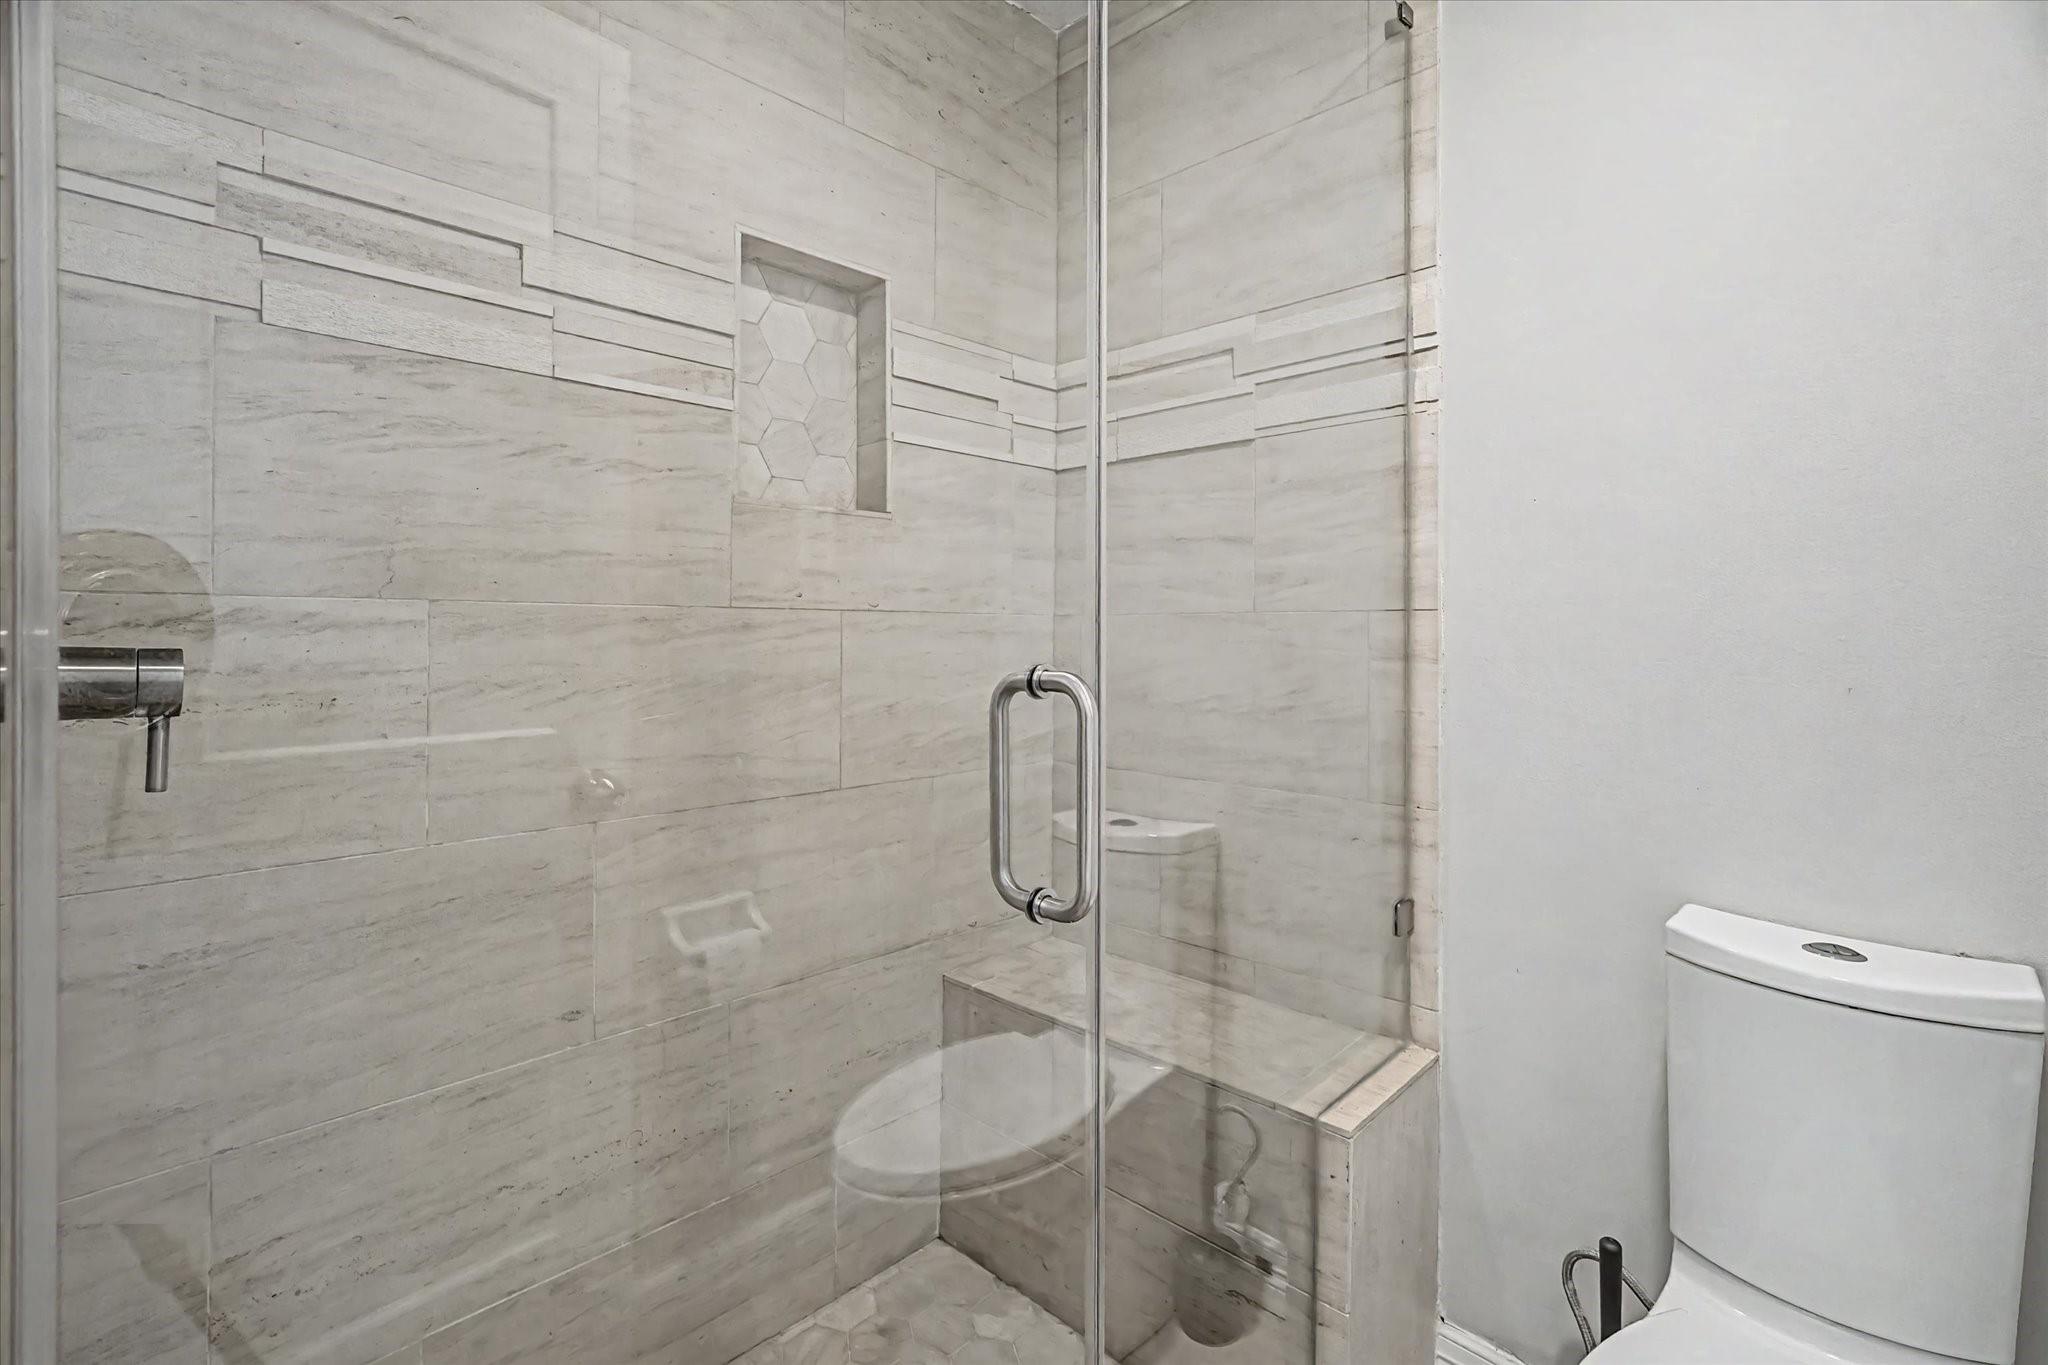
Bathroom with a glass-enclosed shower, pale tiled walls, and a recessed accent niche.
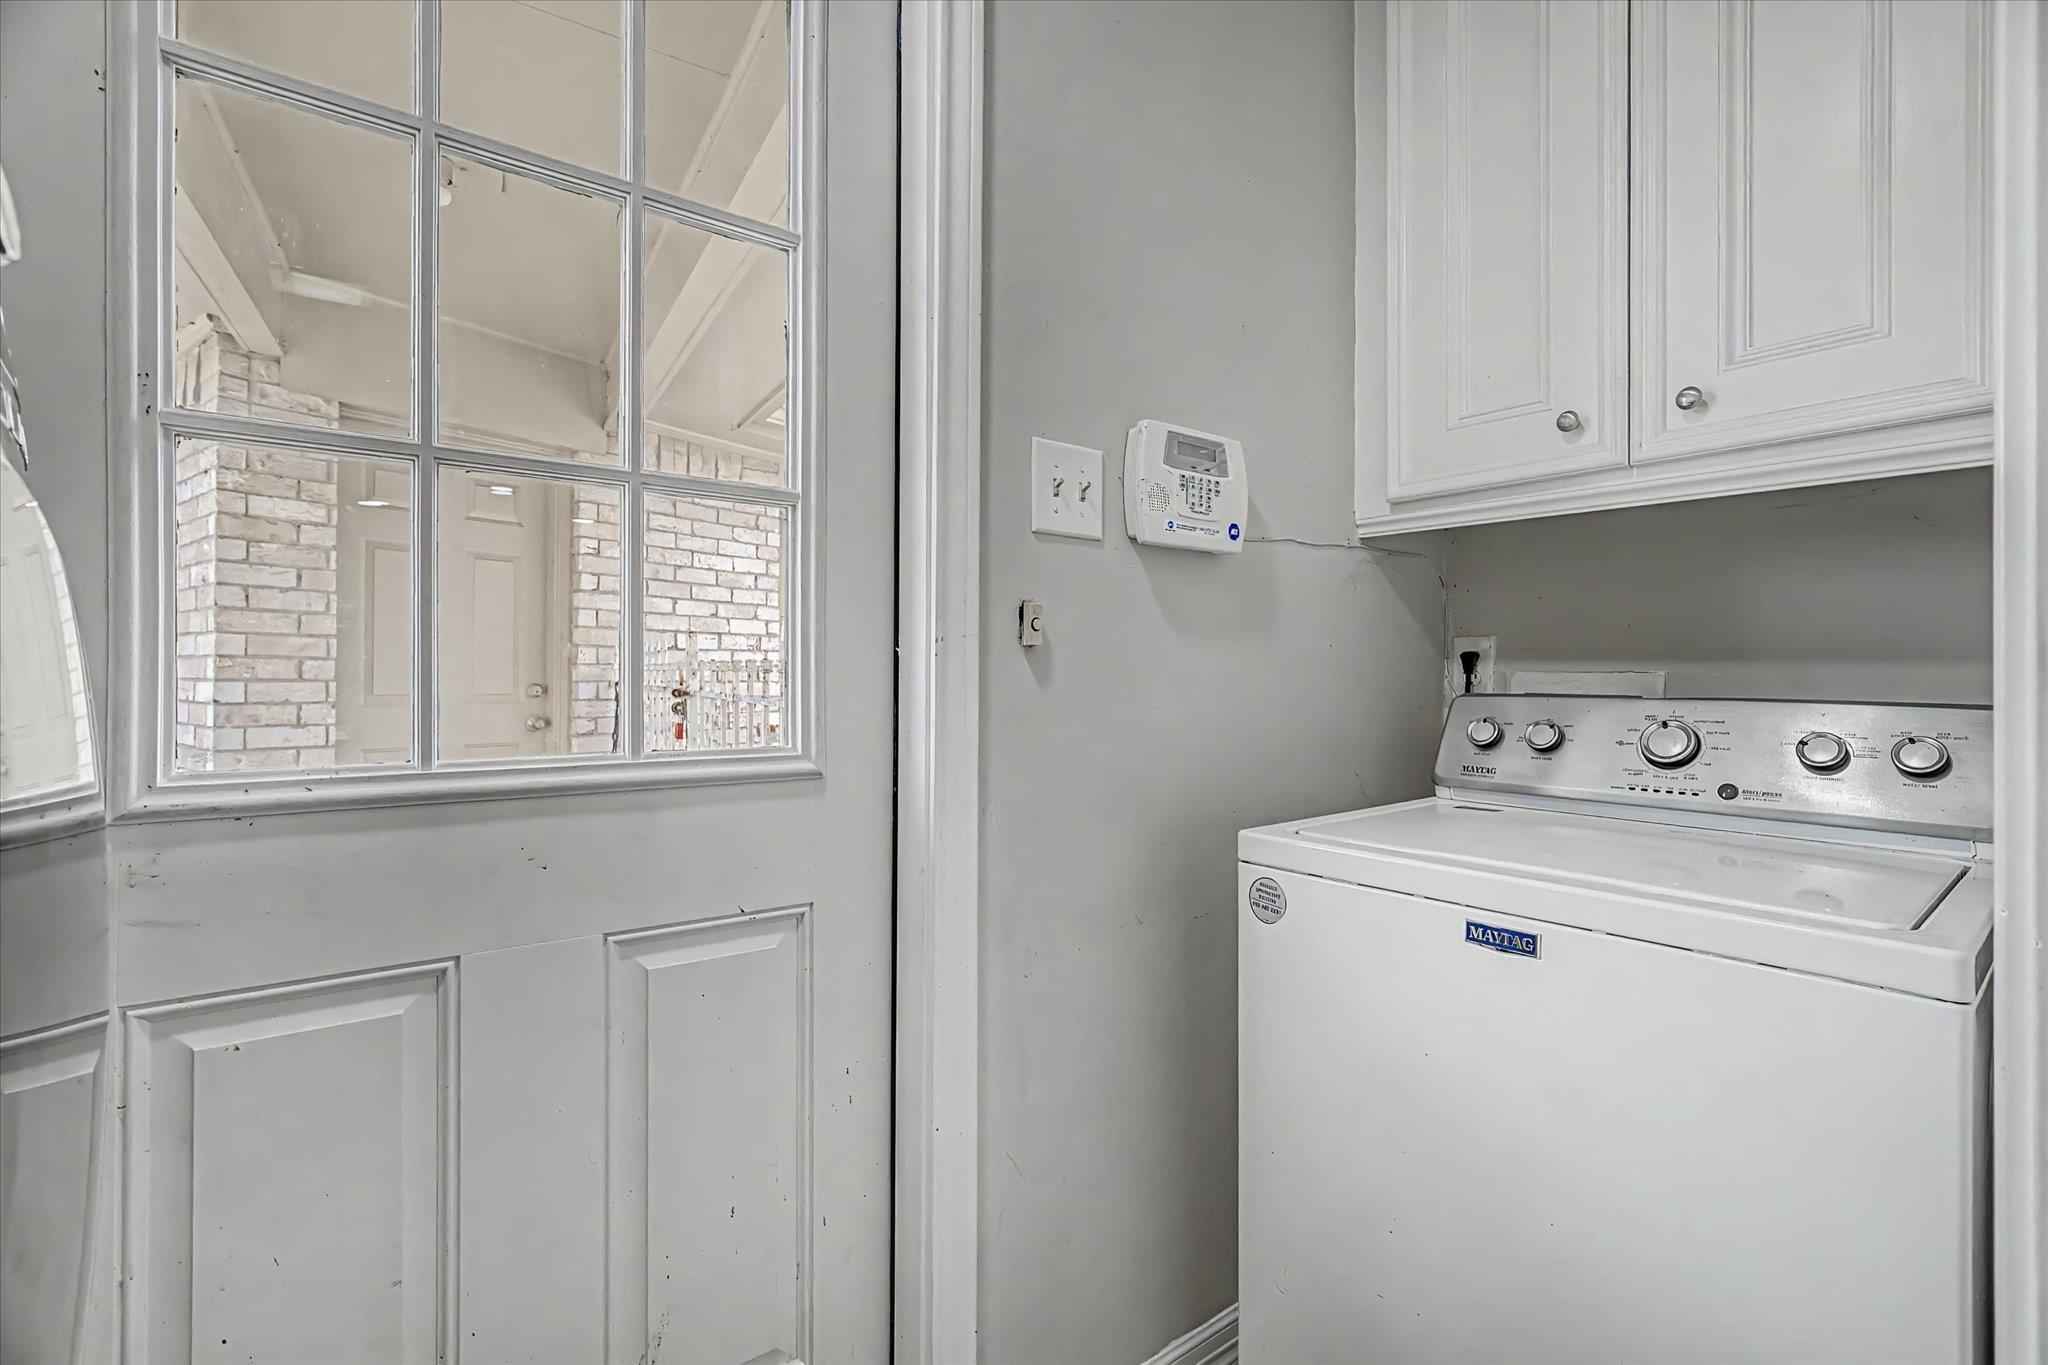
Laundry room with a white Maytag washer, upper cabinets, and a windowed door.
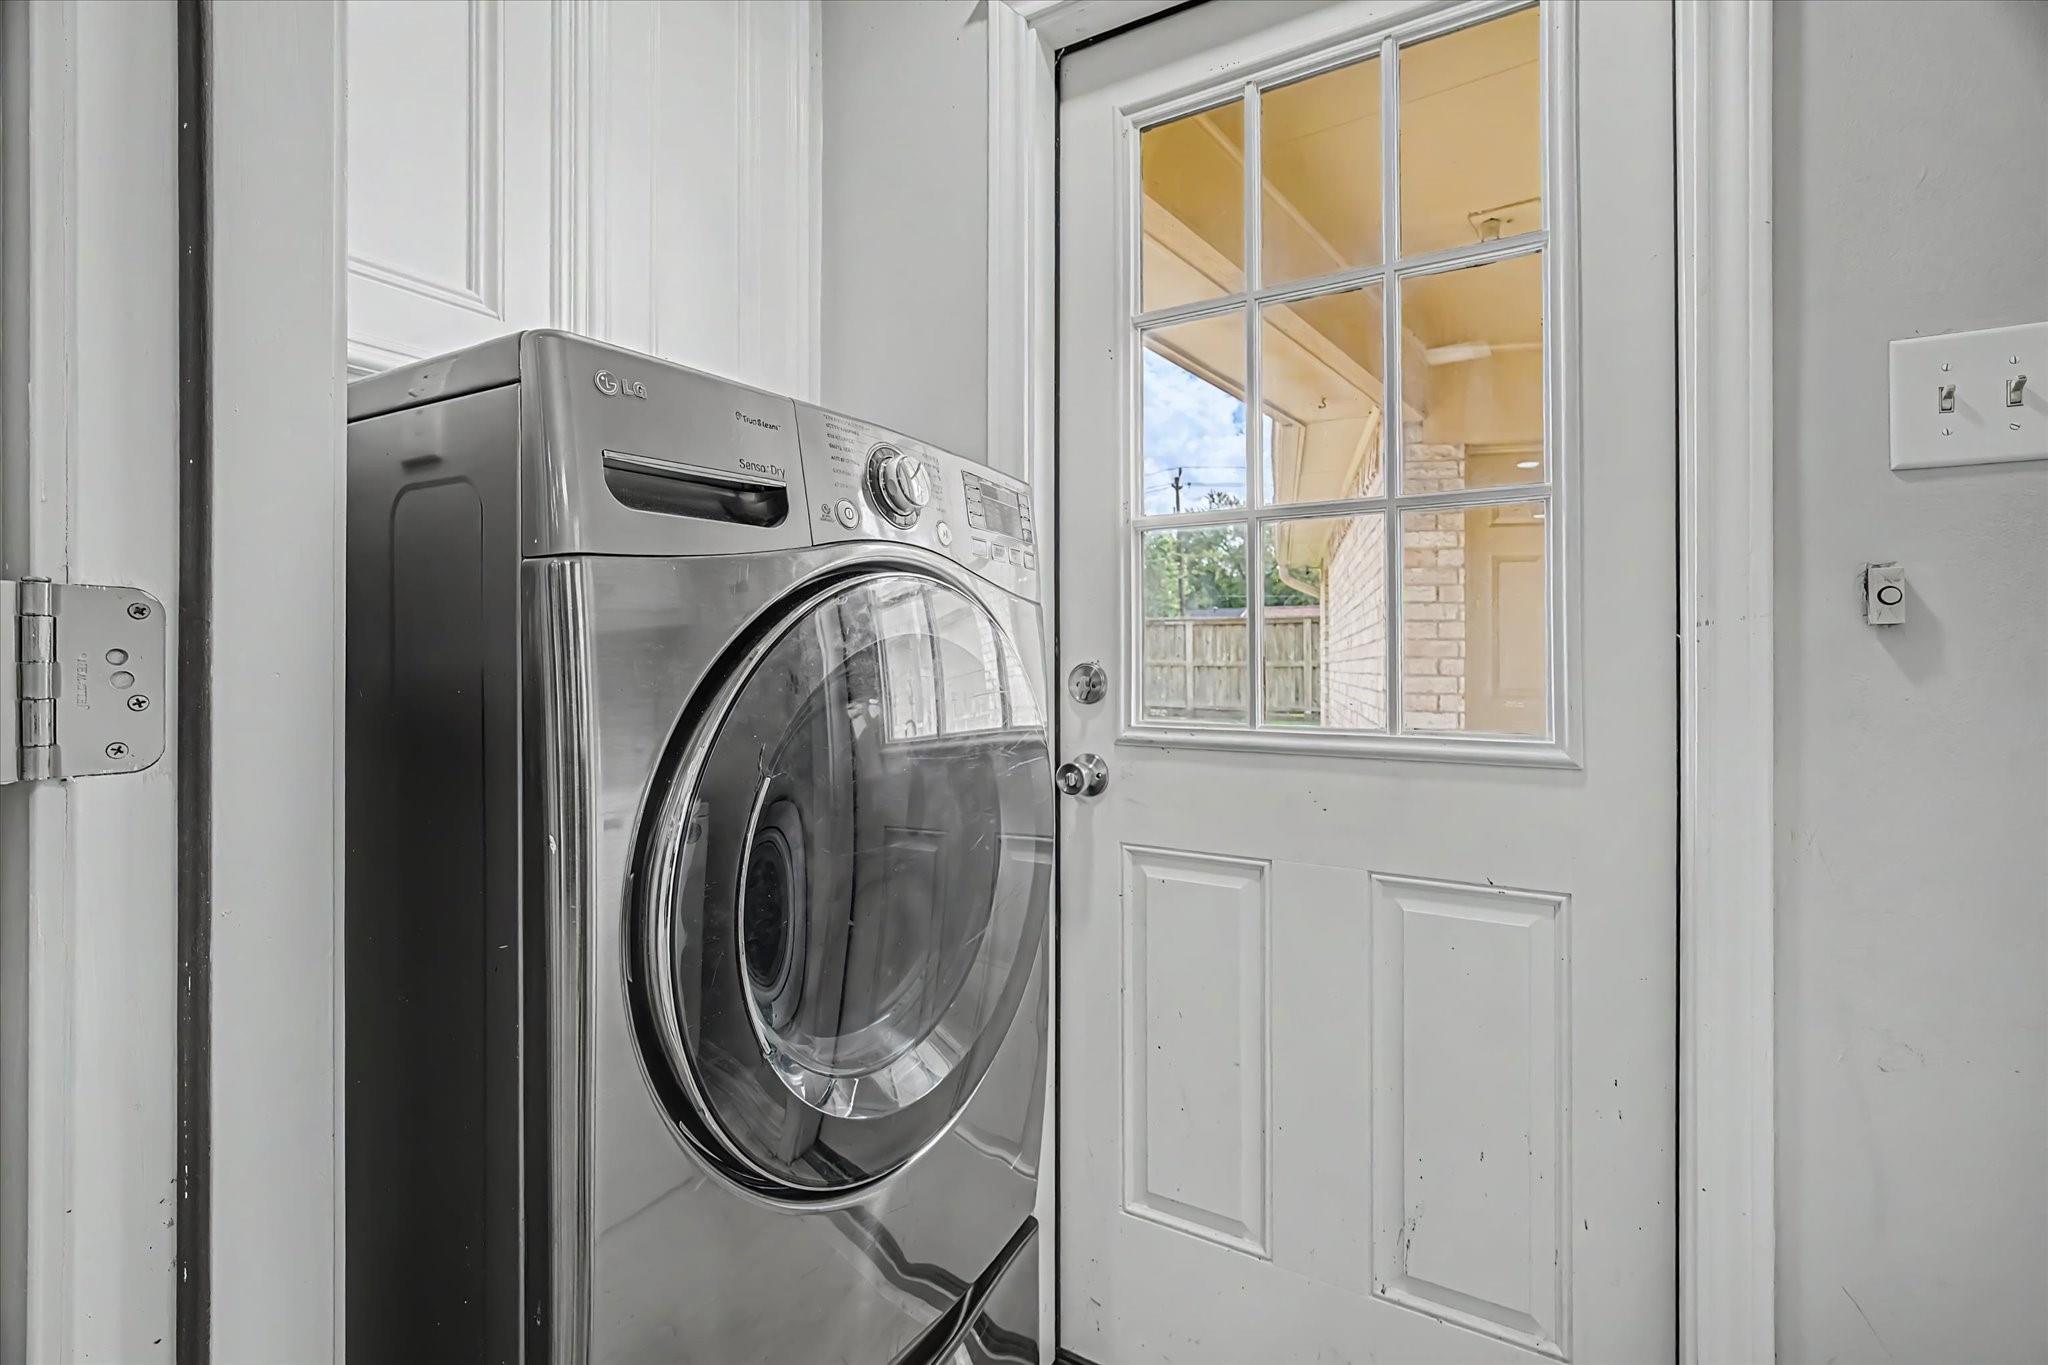
Laundry area with a stainless steel front-loading washer beside a white windowed exterior door.
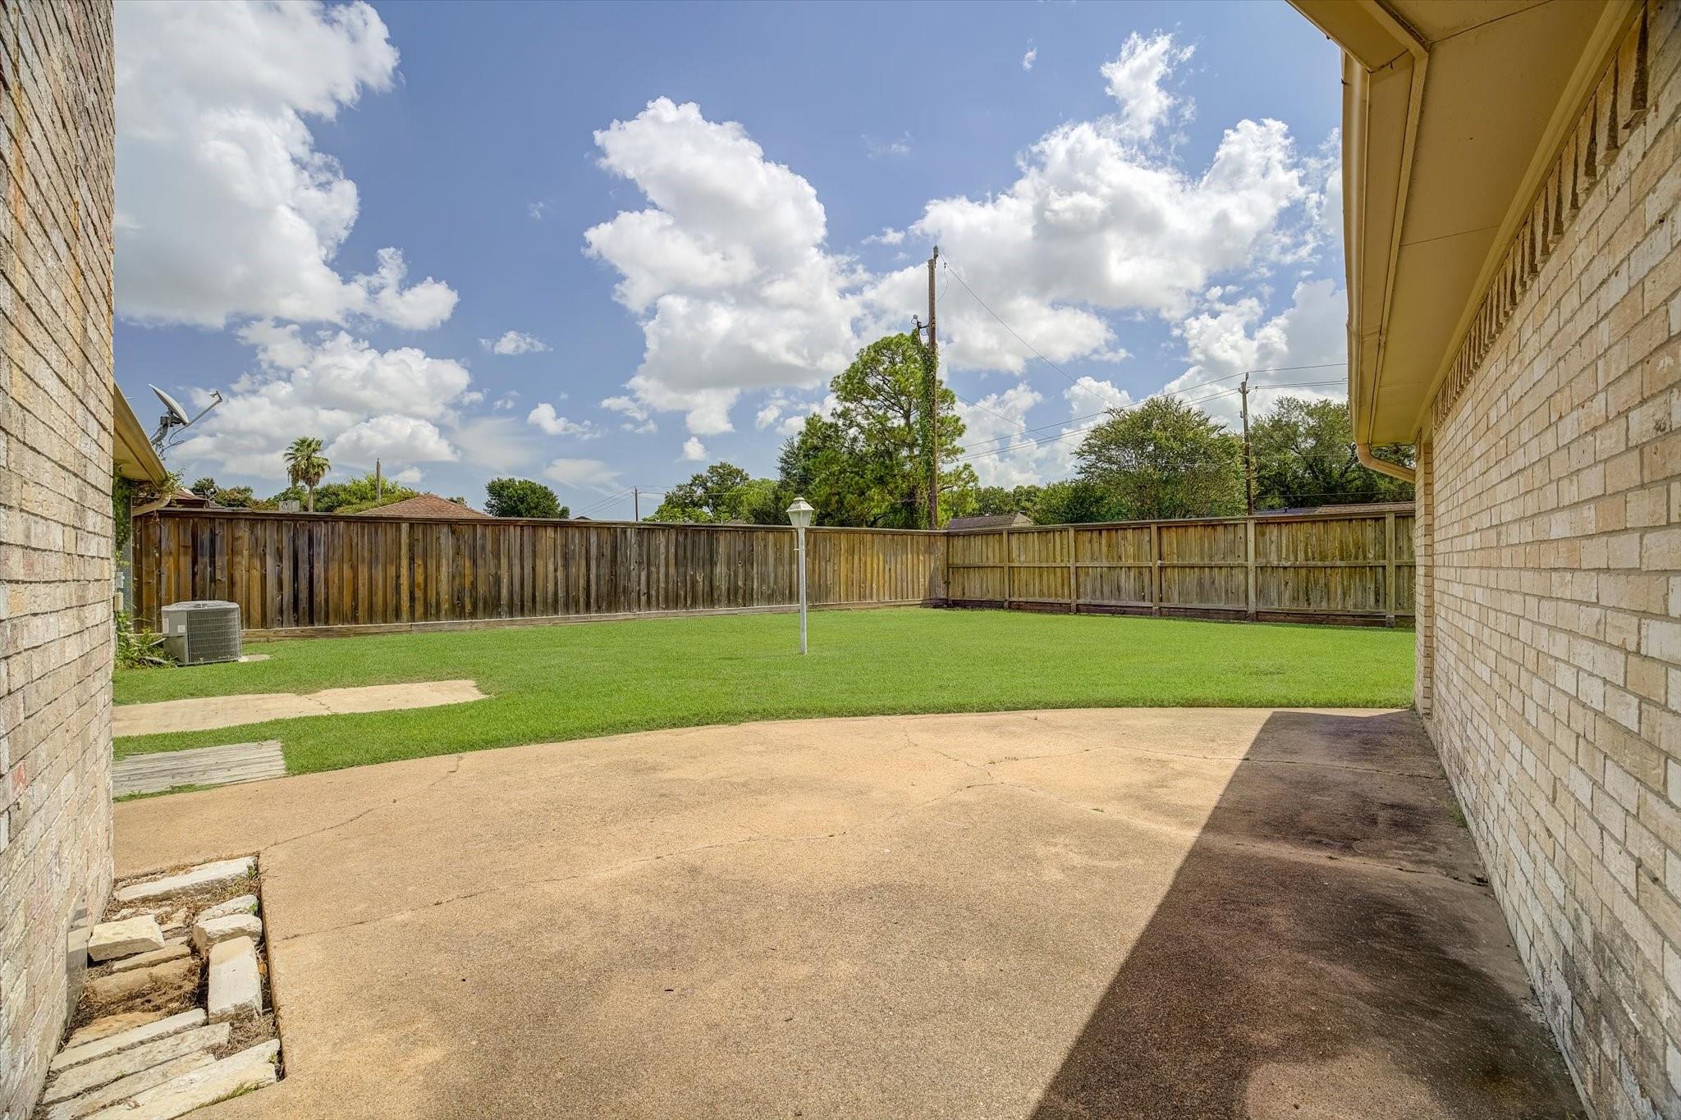
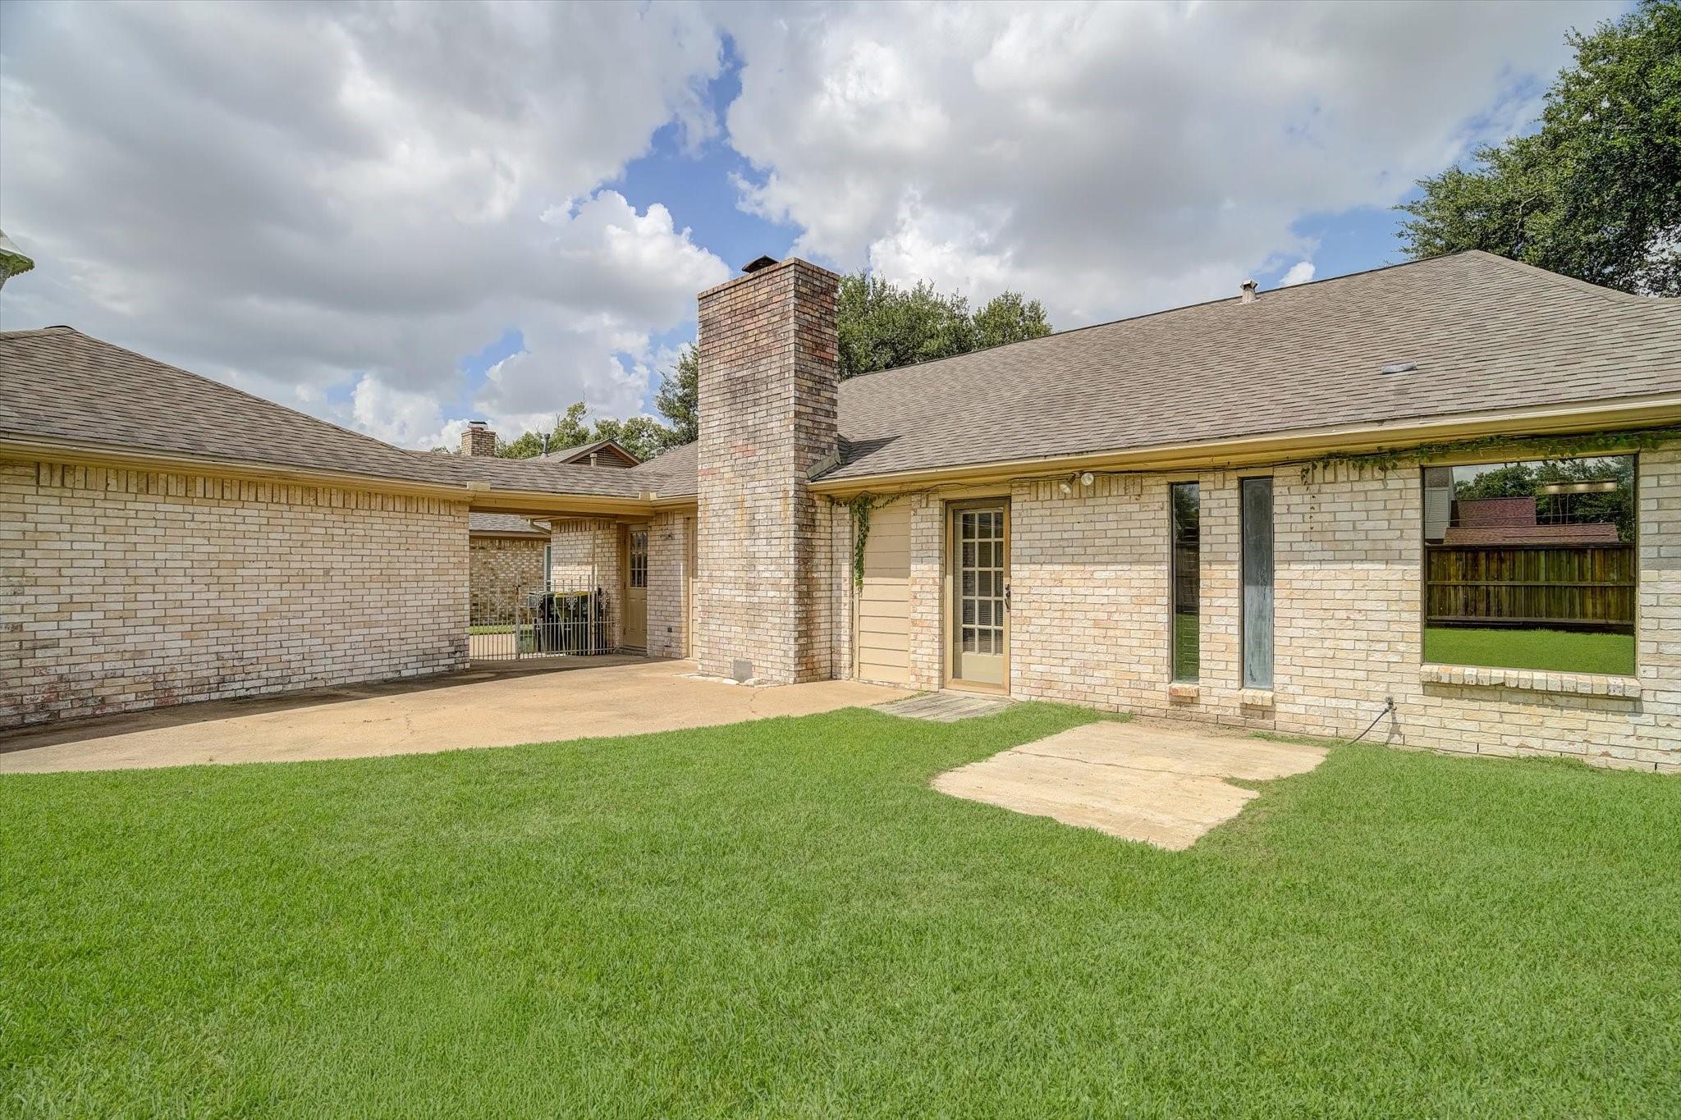
Backyard patio with a broad concrete surface, fenced lawn, and brick walls.
Rear of a light brick house with a tall chimney, covered patio, and broad lawn.
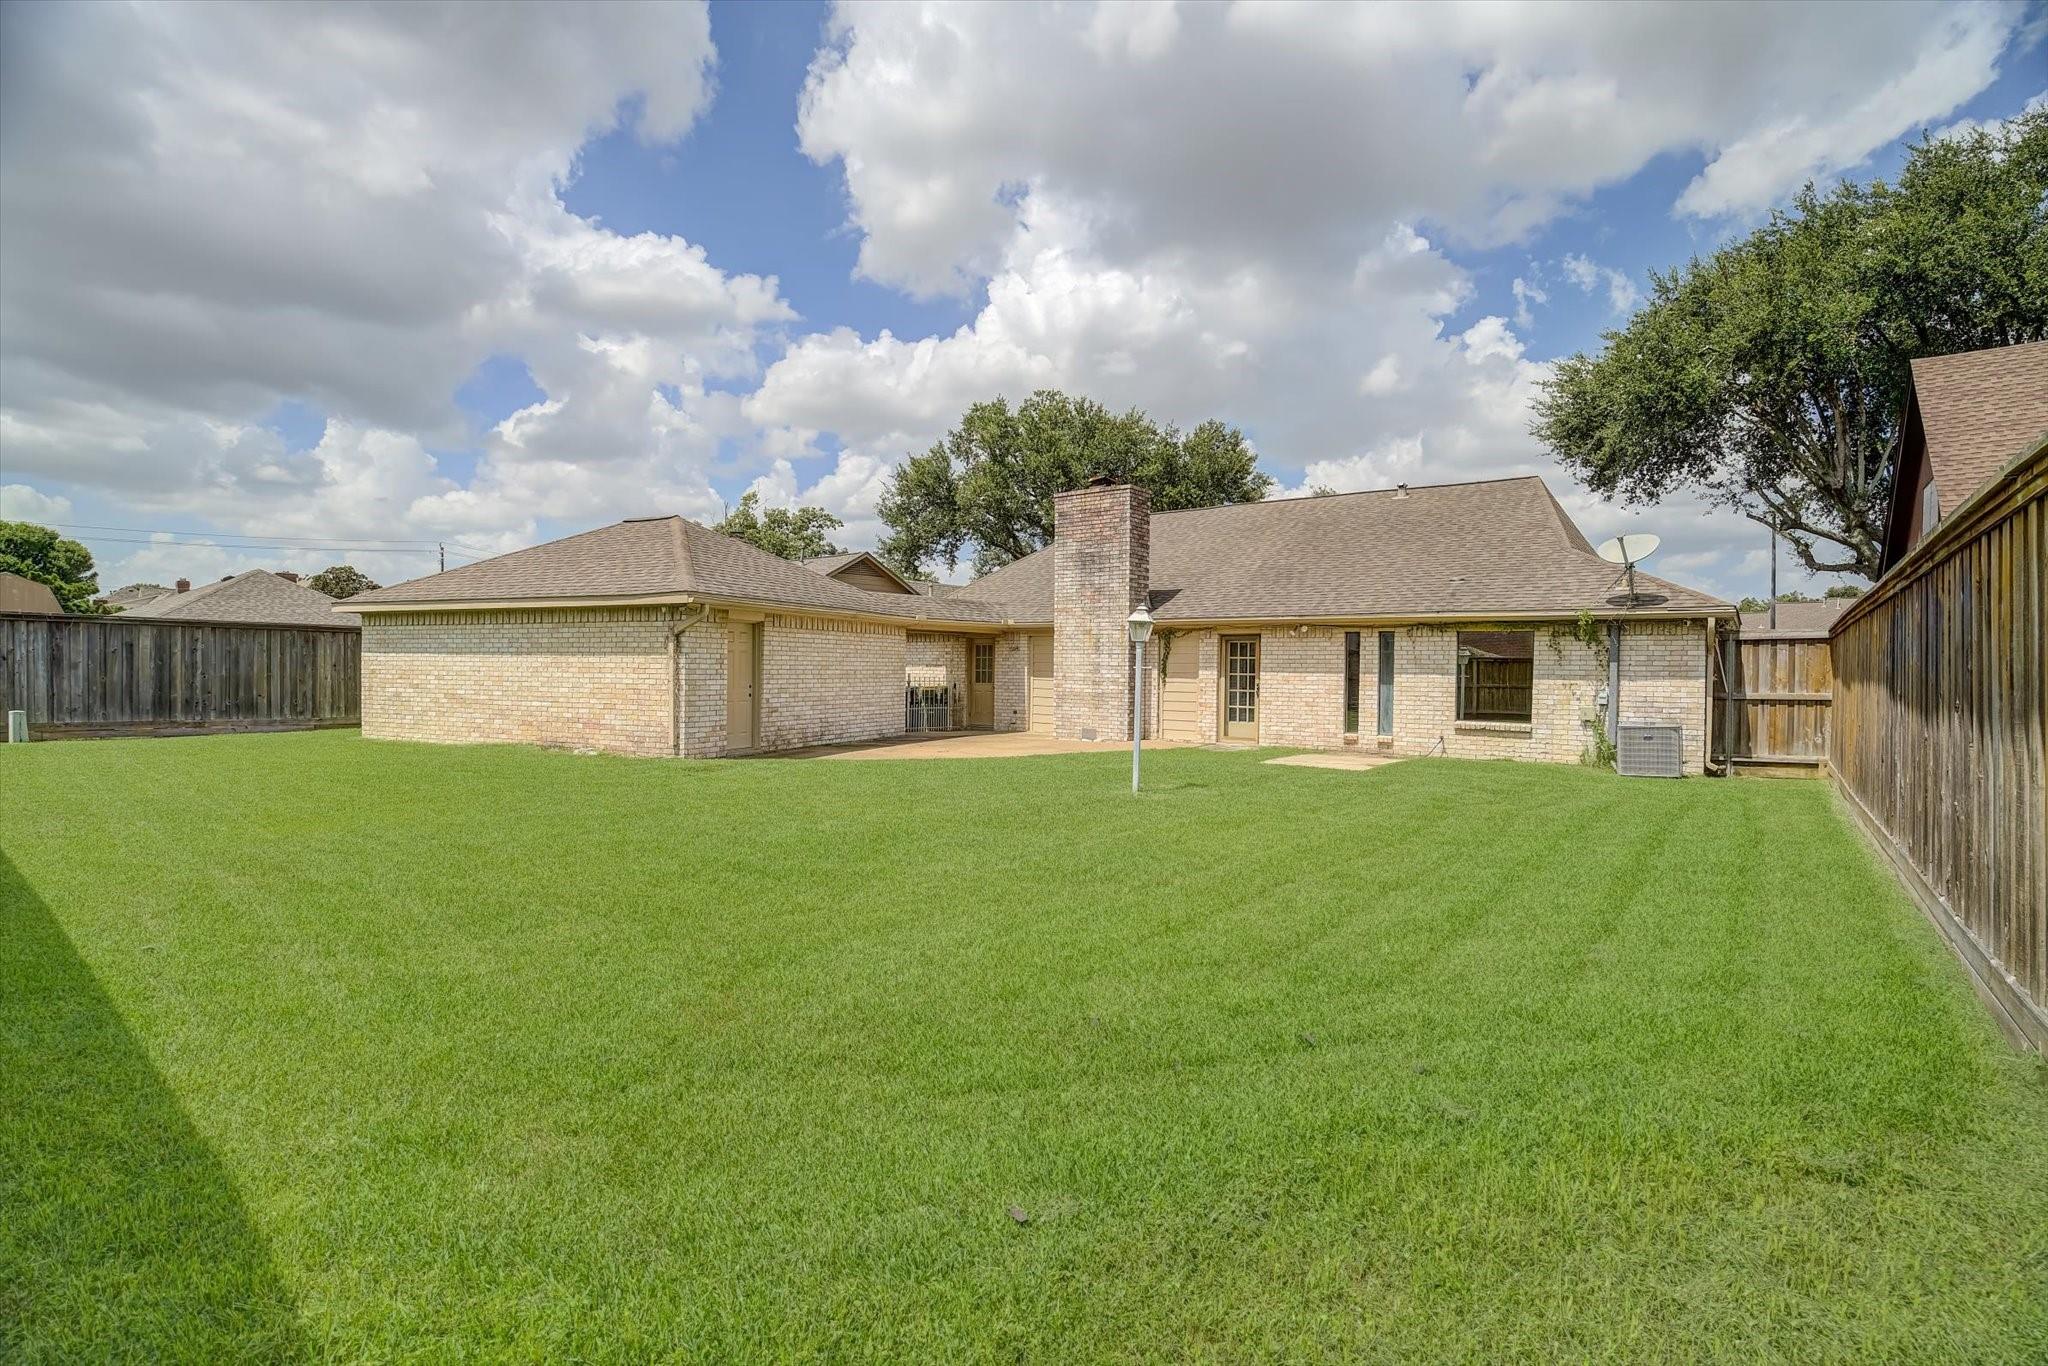
Rear of a light-brick home beyond a broad lawn, with a patio, brick chimney, and wood fencing.
SEE ALL PHOTOS
Brick house with a blue front door, skylight, trimmed hedges, and a walkway across the lawn.
Brick house with a blue double front door, trimmed hedges, and a roof skylight.
Single-story brick house with a solar panel, front hedges, and a broad green lawn.
Single-story brick home with attached garage, wide driveway, and a large tree in front.
Light brick house with a wide driveway, two-car garage, and wooden privacy fence.
Hallway with large courtyard windows, gray tile floors, and a stone fireplace with black built-ins.
Entry foyer with black double doors, gray tile floors, and windows overlooking a white-rock courtyard.
Enclosed courtyard with a rectangular stone water feature, white gravel, and glass walls overlooking the entry.
Empty living room with vaulted ceiling, stone fireplace, dark built-ins, and wood-look tile flooring.
Vacant living room with vaulted ceiling, wood-look tile floors, spherical chandelier, and black double front doors.
Empty dining area with light tile floors, shuttered windows, and dark kitchen cabinetry.
Kitchen with dark cabinets, granite counters, a large island, and stainless steel appliances.
Kitchen with dark cabinets, granite island and counters, and stainless steel appliances.
Kitchen with dark cabinets, speckled stone counters, a built-in oven, and stainless steel dishwasher.
Kitchen with dark cabinetry, granite counters, double ovens, gas cooktop, and a large island.
Kitchen with black cabinetry, granite counters, a Wolf gas range, double ovens, and stainless steel refrigerator.
Unfurnished dining room with mirrored doors, plantation shutters, and a view into the kitchen.
Empty dining room with dark tile floors, black-shuttered windows, and a chandelier.
Empty bedroom with vaulted ceiling, wood-look tile flooring, and an open doorway to a bathroom.
Vacant room with wood-look tile floors, a ceiling fan, shuttered windows, and a large mirrored wall.
Bathroom with a long double vanity and a glass-enclosed tiled shower.
Bathroom with a long white double vanity and mirror reflecting a tiled glass shower.
Bathroom with a built-in soaking tub, glass shower, marble-look tile, and black plantation shutters.
Empty room with wood-look tile flooring, a tall window with blinds, and a ceiling fan with lights.
Empty bedroom with wood-look tile flooring, louvered closet doors, and a ceiling fan.
Empty bedroom with gray tile flooring, a ceiling fan, and three tall shuttered windows.
Empty room with gray wood-look tile flooring, a ceiling fan, and a narrow window with dark blinds.
Bathroom with a speckled granite vanity, oval mirror, and adjoining toilet and tiled shower.
Bathroom with a glass-enclosed shower, pale tiled walls, and a recessed accent niche.
Laundry room with a white Maytag washer, upper cabinets, and a windowed door.
Laundry area with a stainless steel front-loading washer beside a white windowed exterior door.
Backyard patio with a broad concrete surface, fenced lawn, and brick walls.
Rear of a light brick house with a tall chimney, covered patio, and broad lawn.
Rear of a light-brick home beyond a broad lawn, with a patio, brick chimney, and wood fencing.
For Sale

4210 Shanna Lane

4210 Shanna Lane, Pasadena, TX 77504

$325,000
The Open House for today, Saturday 10/10 has been cancelled due to an emergency. Welcome home to 4210 Shanna Lane, a well-kept single-story home tucked into the established, tree-lined neighborhood of Sha-D-Ree Villas in Pasadena. With 3 bedrooms, 2 full baths and a roomy 2,167 square feet on a 9,625 square foot lot, this home gives you the space to spread out, both inside and out.
From the moment you pull up, you'll notice the classic curb appeal this neighborhood is known for: mature landscaping, wide lots, and a quiet street away from the hustle of the main roads.
Step inside to a comfortable, open living area that invites you to unwind at the end of the day.
The kitchen is ready for everyday meals and holiday gatherings alike, with Wolf appliances, Sub Zero refrigerator, built in microwave oven, and lots of space with beautiful granite counter tops.
The primary suite offers a private retreat with its own bath, with tub and separate shower and a large walk in closet.

3
beds

2
baths

2,167 Sq.Ft. LIVING AREA

9,626.76 Sq.Ft. lot

Marcos Rodriguez

Marcos Rodriguez

Features & Amenities

Interior

  • total bedrooms3
  • Total bathrooms2
  • full bathrooms2
  • Flooring Tile
  • Fireplace Decorative
  • APPLIANCES Disposal, Dryer Included, Refrigerator Included, Washer Included, Double Oven, Gas Oven, Microwave, Dishwasher

Area & Lot

  • Status For Sale
  • Living Area2,167 Sq.Ft.
  • Total Area2,167 Sq.Ft.
  • Lot Area9,626.76 Sq.Ft.
  • MLS® ID24009233
  • TypeResidential
  • YEAR BUILT1979
  • Architecture StylesTraditional
  • Elementary SchoolJensen Elementary School
  • Middle SchoolKendrick Middle School
  • High SchoolMemorial High School (Pasadena)
  • School District41 - Pasadena

Exterior

  • STORIES1
  • Garage Space2.0
  • water SourcePublic
  • roofComposition
  • lot featuresSubdivided, 0 Up To 1/4 Acre
  • parkingDetached
  • HEAT TYPENatural Gas
  • AIR CONDITIONINGCeiling Fan(s), Electric
  • sewerPublic Sewer
  • SubstructureSlab

Financial

  • Sales Price$325,000
  • Real Estate Tax $7,309/yr
View Virtual Tour
Brick house with a blue double front door, trimmed hedges, and a roof skylight.

Schedule a Showing

I would love to show you my beautiful property. Please select your preferred date and time below. I will be in touch shortly to confirm your appointment.

Schedule a Showing

I would love to show you my beautiful property. Please select your preferred date and time below. I will be in touch shortly to confirm your appointment.

Thank you for your interest in 4210 Shanna Lane, Pasadena, TX 77504. We are reviewing your request and will be in touch shortly!

Mortgage Calculator

Estimate your monthly mortgage payment, including the principal and interest, property taxes, and HOA. Adjust the values to generate a more accurate rate.

All estimates are provided for informational purposes only. Actual amounts may vary.
$0,000 Your Payment 20 15 65
$0,000 Your Payment

Work With Marcos

With deep local knowledge and a clear understanding of the market, I guide you through every step of buying or selling with confidence. I serve not only the core area but also surrounding communities, helping you find the right opportunity at the right value. I’m always available to discuss your goals and provide straightforward, reliable advice whenever you need it.

Follow Me on Instagram